Feature Walls
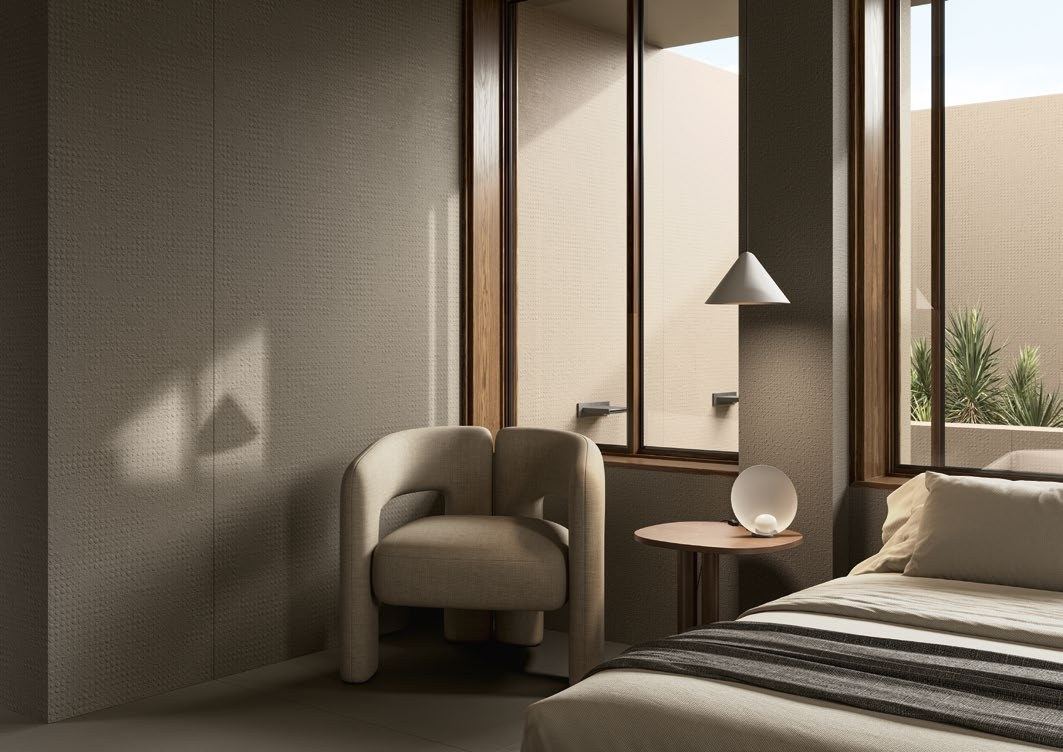
Living room, bedroom head walls and stair cores, in book-matched slabs or textured panels that give the room a single deliberate gesture rather than a scatter of finishes.
Architectural surfaces and finishes for walls, facades, counters and specialised applications — large-format cladding, textured and three-dimensional panels, book-matched slabs. Where the material itself becomes the design.
There is a point at which a material stops being a covering and starts being the architecture. A continuous book-matched wall behind a reception desk. A facade whose texture reads differently at nine in the morning than at five in the evening. A kitchen island whose veining runs uninterrupted over the edge and down the side. These are not finishing decisions. They are design decisions that happen to involve material, and they belong at the start of a project rather than at the end.
Surface solutions is the part of our collection built for that work. It is where we spend most of our time with architects, interior designers and clients undertaking bespoke residential and commercial projects — the Velora Forte end of what we do, though the same materials serve premium residences and considered commercial interiors just as well.
Porcelain panels in 1200x2400 mm, 1600x3200 mm and comparable formats for interior walls and exterior facades, in marble, stone, concrete, oxide, metallic and solid-tone surfaces. Thin panel thicknesses reduce dead load on the structure, which matters when cladding an existing building or working at height. Panels can be dry-fixed on mechanical systems or adhered where the substrate and application allow.
Slab pairs and sequences cut from the same production lot so a veined pattern opens symmetrically or continues across a wall, an island face or a bath vanity. This is the most arresting thing a surface can do and the least tolerant of improvisation: the specific slabs must be reserved together and laid in a defined order, so the decision is made early and the material held against the project.
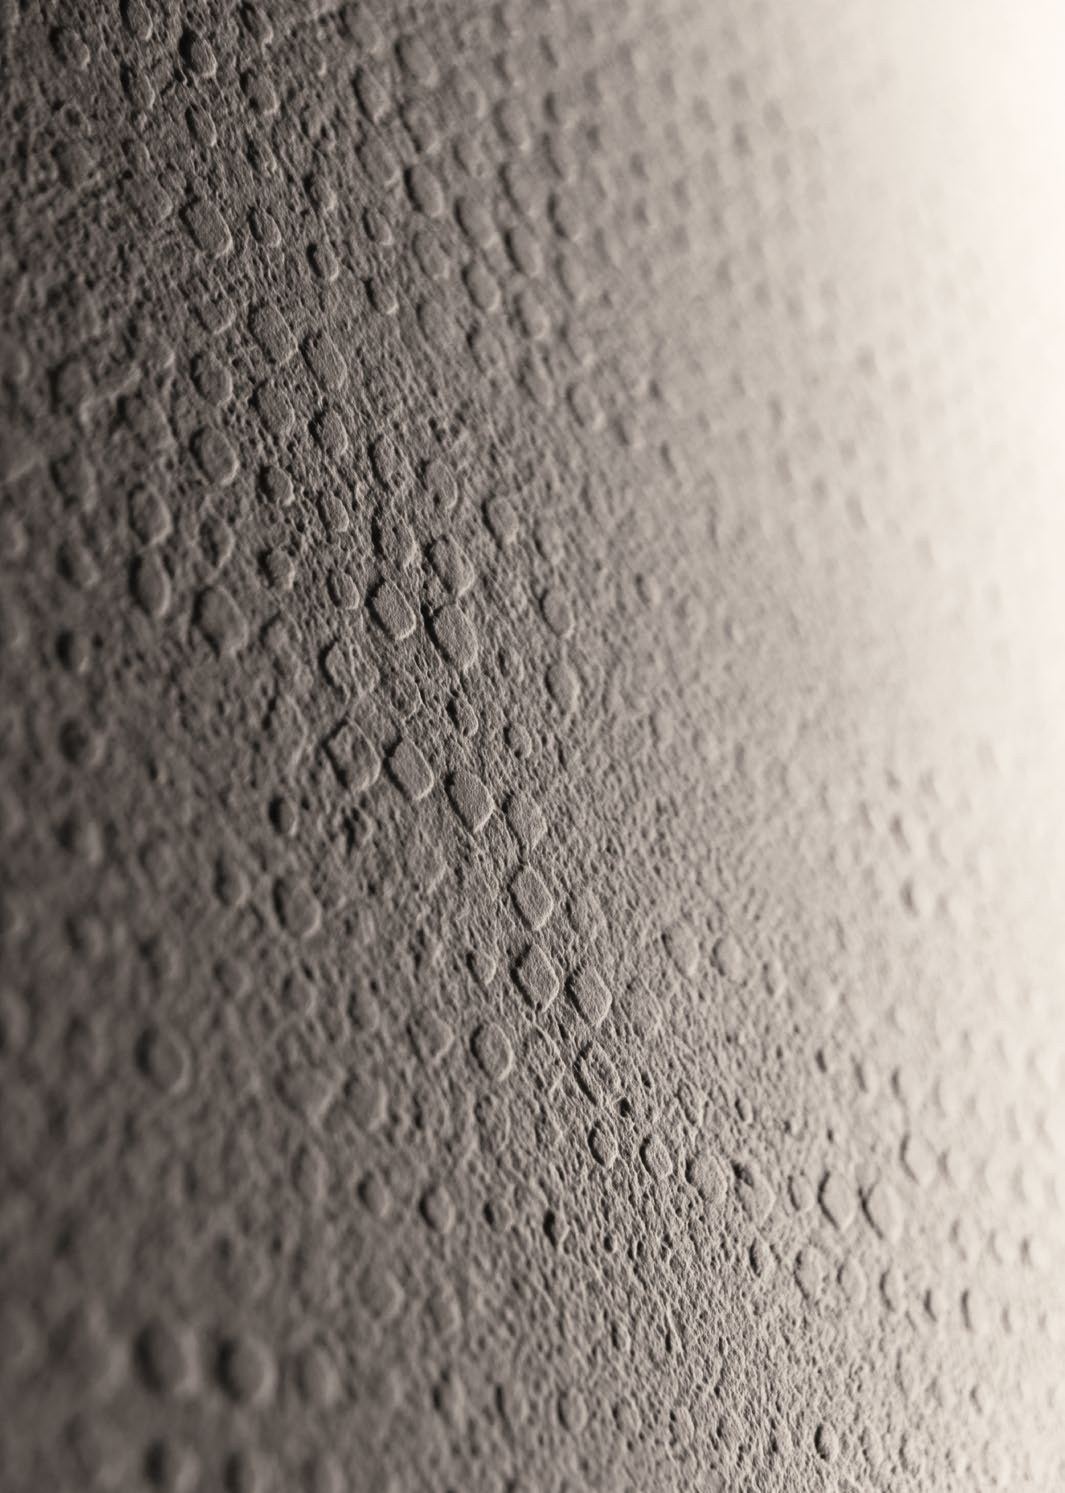
Relief, fluted, ribbed, wave and sculpted surfaces that give a wall depth and shadow. These are light-dependent materials, which is why we display them vertically under directional lighting. A three-dimensional panel viewed flat on a table shows you its colour and nothing else that matters.
Exterior-grade porcelain and cladding engineered for UV stability, monsoon exposure and thermal movement, supplied with guidance on ventilated rainscreen and mechanically anchored fixing systems. In facade work the fixing system carries as much of the risk as the panel does, and we say so plainly before an order is placed.
Porcelain and engineered surfaces for kitchen counters, islands, vanities and commercial worktops — heat, scratch and stain resistant, and unlike natural marble, resistant to acid etching from everyday kitchen use. Mitred edges allow a thin panel to read as a thick solid slab, and the same material can continue up the wall as a seamless backsplash.
Living room, bedroom head walls and stair cores, in book-matched slabs or textured panels that give the room a single deliberate gesture rather than a scatter of finishes.
Counters, island faces and continuous backsplashes in a single material, with mitred edges so the surface reads as solid stone throughout.
Full-height slab walls and vanity surfaces that remove grout lines from the wettest room in the house, and make daily cleaning a matter of one wipe.
Exterior cladding and entrance surfaces engineered for UV, monsoon and thermal movement, fixed on ventilated or mechanically anchored systems.
Reception surfaces, lobbies, hospitality interiors and retail environments where the finish carries the brand and has to survive public traffic.
Table tops, console surfaces and clad joinery elements, where a thin panel with a mitred edge achieves a solid-stone read at a fraction of the weight.
Most surface solutions work reaches us through architects and interior designers, and it is at its best when it starts early. We prepare material palettes and mood boards aligned to a stated design intent, plan panel and slab layouts against drawings so joints land where they are meant to, advise on fixing systems and substrate requirements, and coordinate lead times against the construction programme. Our studio in Sector 82, Mohali is arranged for exactly this kind of working session — materials seen at full scale, upright, under light that behaves like the light they will finally live in.
Over the last decade we have supported more than 3,541 clients across 6 states and 2 countries, on projects ranging from practical residential developments to premium architectural work.
Marble, stone and concrete-effect porcelain in slab formats up to 1200 × 2400 mm — used for feature walls, vanity tops, kitchen islands and continuous floor runs with minimal grout lines.
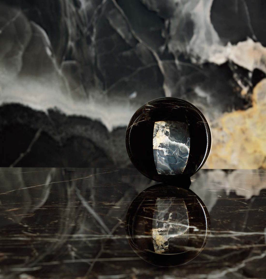
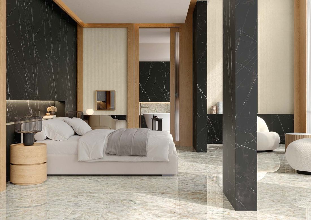
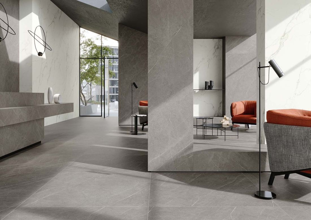
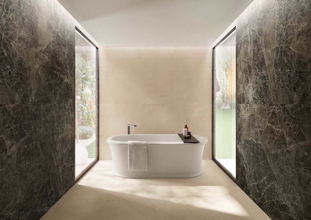
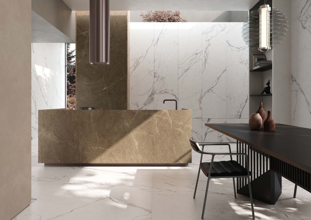
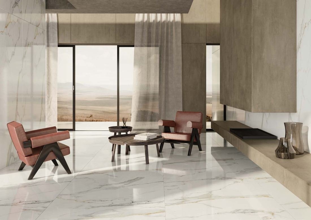
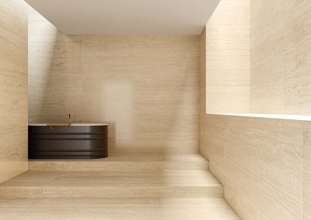
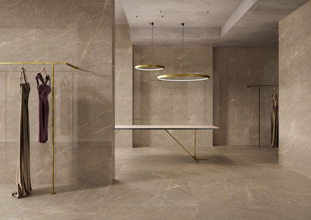
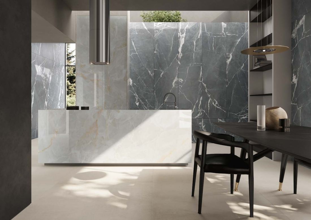
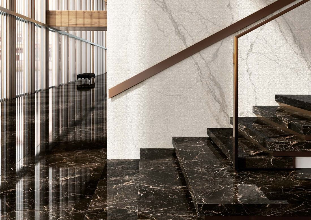
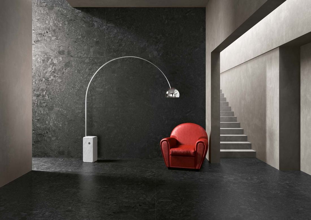
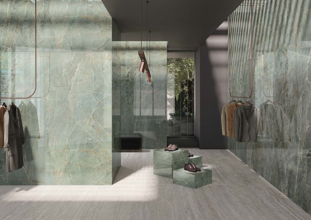
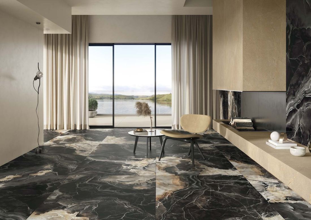
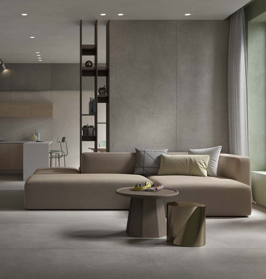
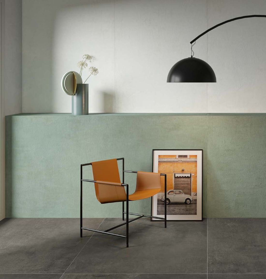
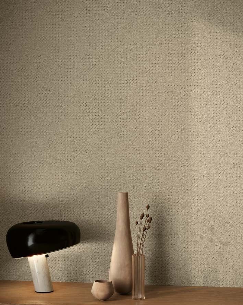
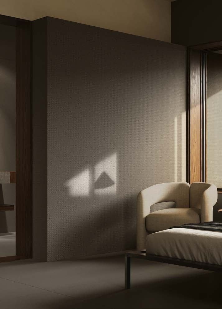
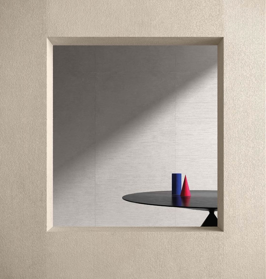
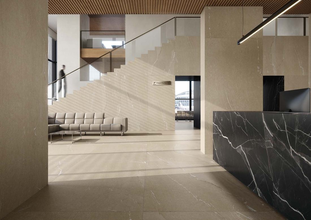
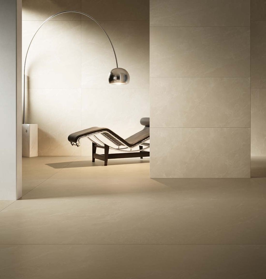
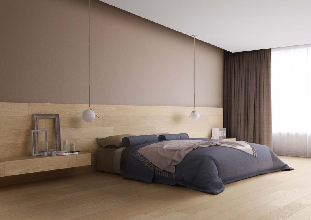
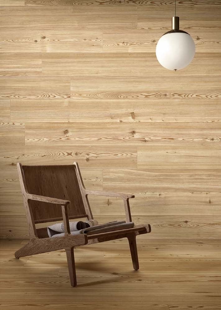
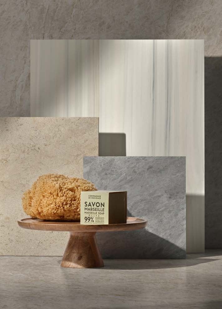
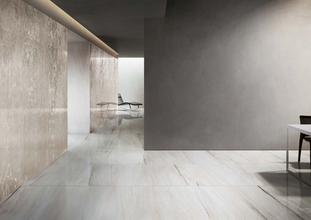
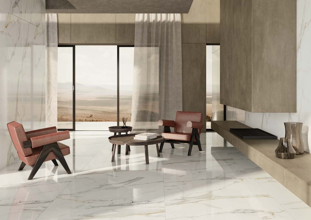
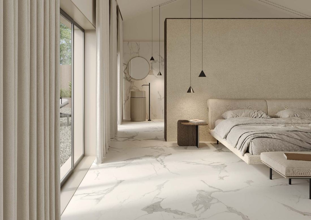
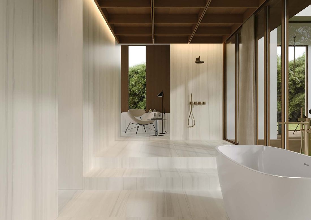
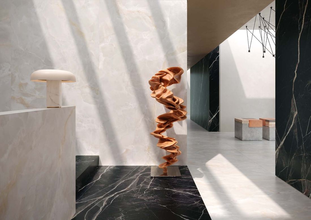
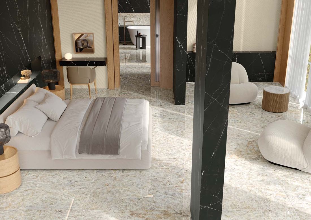
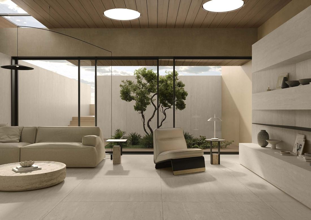
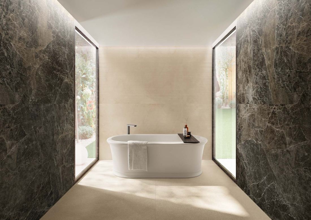
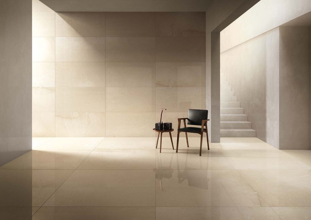
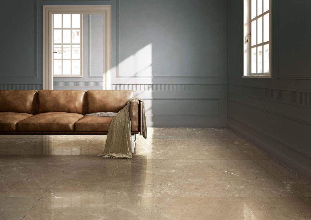
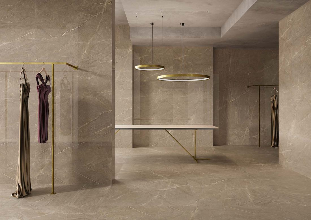
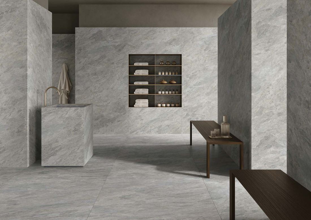
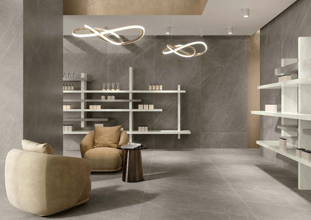
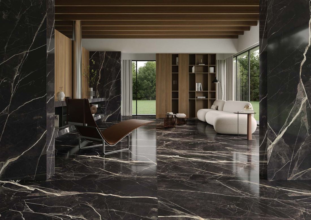
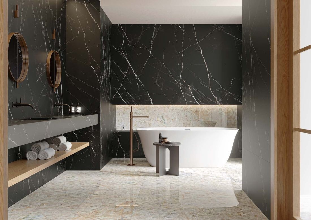
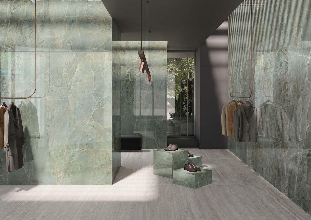
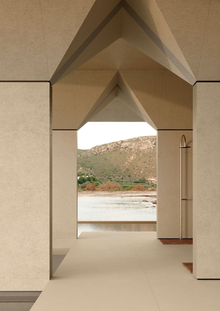
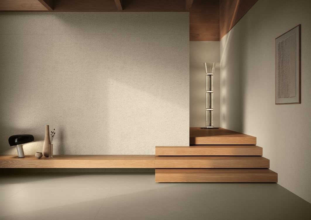
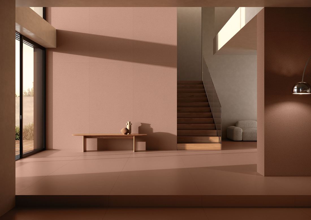
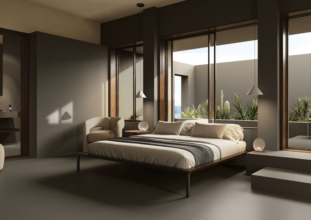
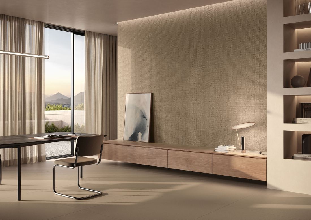
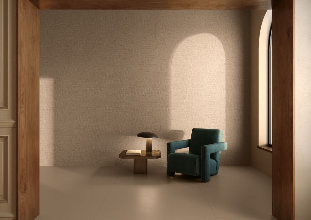
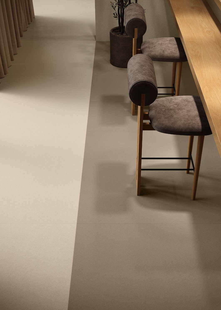
Surface solutions are architectural finishes applied to walls, facades, counters and vertical elements where the material itself is meant to carry the design — large-format cladding, textured and three-dimensional panels, facade systems and countertop slabs. The distinction from tiles is one of intent rather than of material. A tile is generally a modular floor or wall covering. A surface solution is specified when the finish is the architectural gesture: a continuous book-matched wall behind a reception desk, a textured facade that changes through the day as light moves across it.
Yes, and in Indian kitchens they perform well. Large-format porcelain is highly resistant to heat, scratching and staining, and unlike natural marble it does not etch when it meets lemon, vinegar or acidic cleaners — the failure mode that ruins most marble kitchen counters within a few years. It can be fabricated with mitred edges to read as a thick solid slab, and the same material can run up the wall as a continuous backsplash. Fabrication needs an experienced stone workshop, since porcelain is cut and handled differently from natural stone.
Porcelain facade panels handle the Punjab climate well. They are colour-stable under sustained UV, unaffected by monsoon exposure, and dimensionally stable across the temperature range between a local summer and winter. What determines success is the fixing system rather than the panel: mechanically anchored and ventilated rainscreen systems carry wind load properly and allow the wall behind to breathe. Adhesive-only fixing at height is not appropriate for large-format exterior panels.
Yes, with book-matched or vein-matched slabs. Book-matching mirrors two adjacent slabs cut from the same block so the veining opens symmetrically, like facing pages. Vein-matching continues the pattern across three or more slabs in sequence. Both require the specific slabs to be reserved together from one production lot and laid in a set order, so the decision has to be made early and the material held. It is the most striking thing a surface can do, and the least forgiving of a late change of mind.
Most often on feature walls where light does the work: behind a bed, behind a reception or television unit, along a stair core, or across a double-height entrance. A textured surface reads entirely differently as light rakes across it than it does under flat overhead light, which is why we display these panels vertically under directional lighting. Judging a three-dimensional panel lying flat on a table is close to meaningless.
Yes. Much of our surface solutions work runs through architects and interior designers, and it usually starts at the design stage rather than at procurement. That work covers material palettes aligned to a stated design intent, panel and slab layout planning so joints fall where they are intended, guidance on fixing systems and substrate requirements, and coordination of lead times against the construction programme. Our studio in Sector 82, Mohali is set up for exactly this kind of working session.
Further reading: Slip Resistance in Tiles, Explained — R ratings, barefoot classes and DCOF, and which surface belongs on a terrace, a poolside or a wet floor. More in the IDC guides library.
Panel layouts, joint positions and book-match sequences are planned against drawings — long before material is ordered.
Schedule a Studio Visit