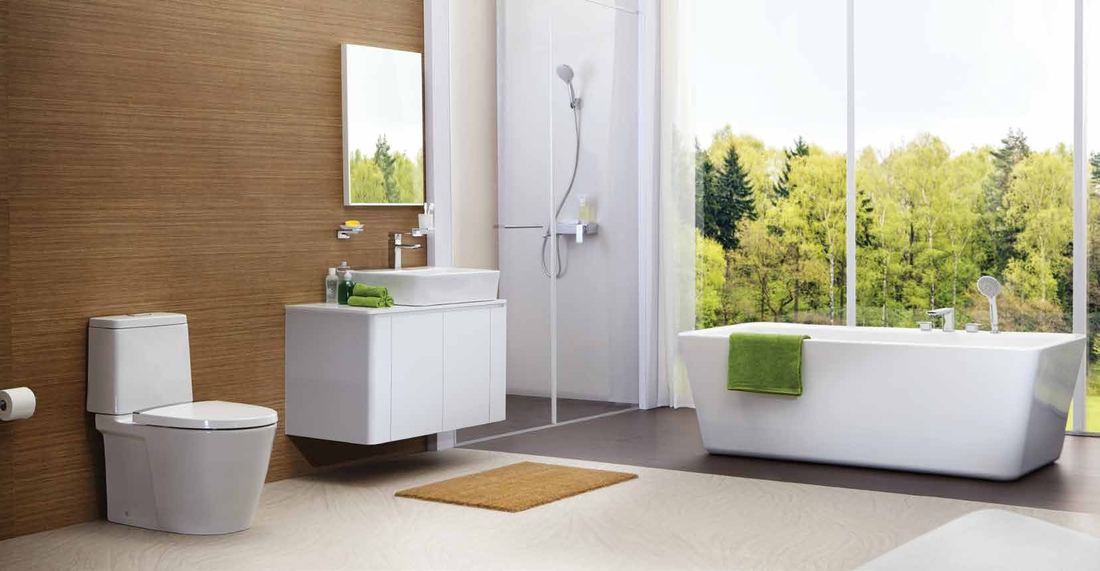
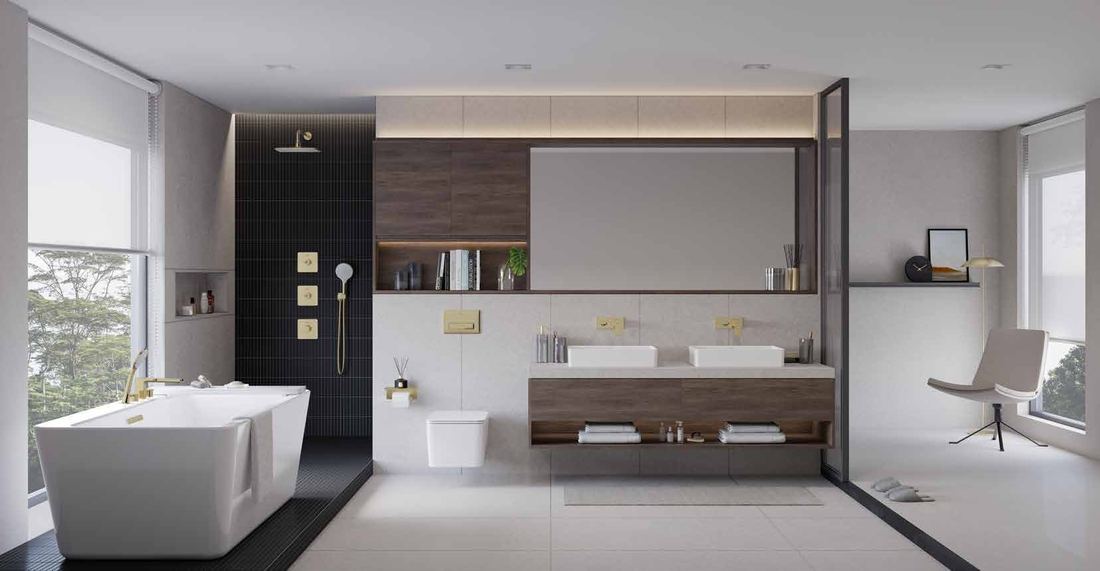
Sanitaryware is judged on two timescales at once. On day one it is judged on proportion — how a basin sits on its counter, how a WC reads against the wall behind it. Every day after that it is judged on engineering: whether the flush is quiet and complete, whether the glaze still cleans easily in year six, whether a worn seal can be replaced without opening a wall. We select for both, because a bathroom that photographs well and services badly is a decade-long irritation.
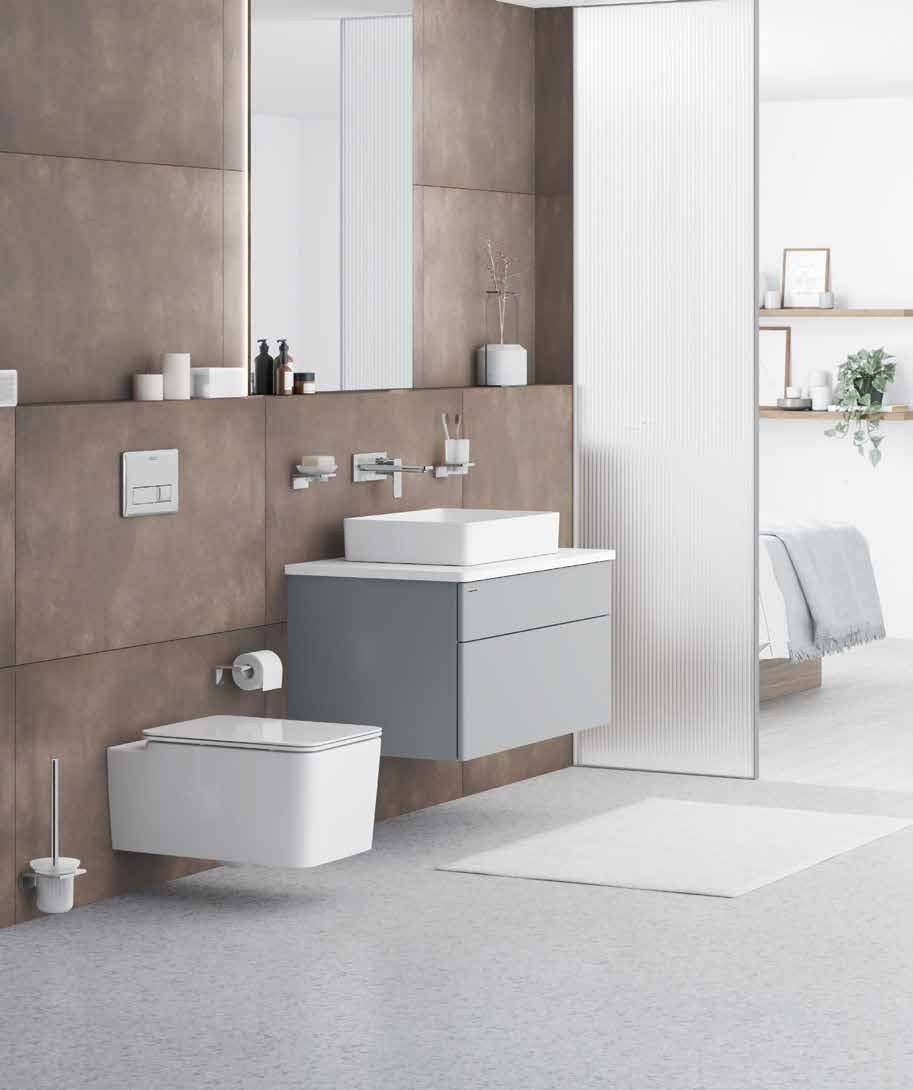
Pieces are displayed installed, at working heights, against real wall and counter surfaces. A basin standing on a showroom floor tells you almost nothing about how it will feel at 850 mm above a finished floor with a mixer behind it, and proportion is exactly the thing that cannot be recovered once the vanity is built.
What the sanitaryware collection covers
Water closets
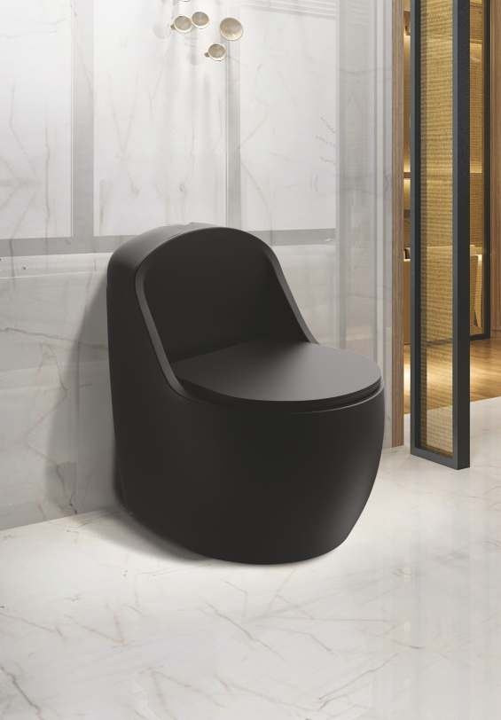
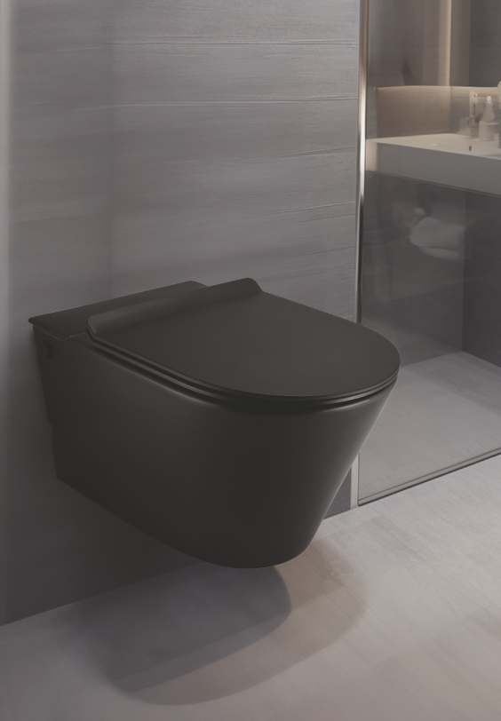
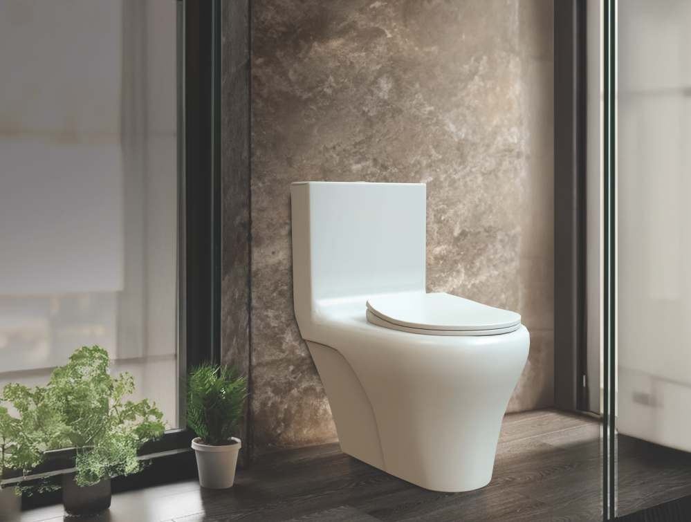
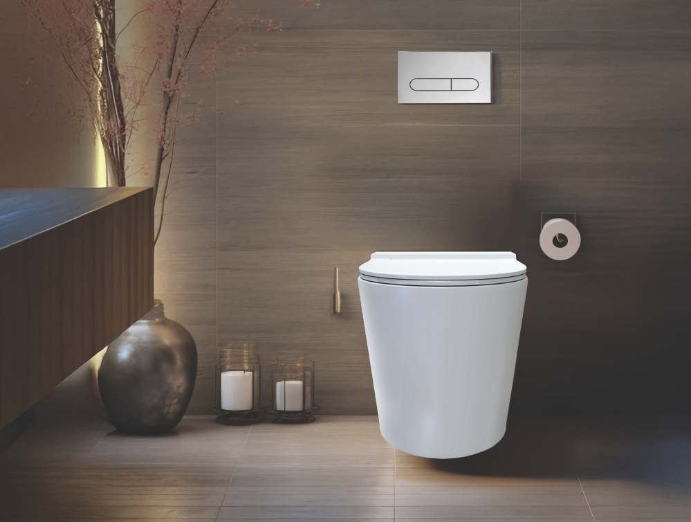
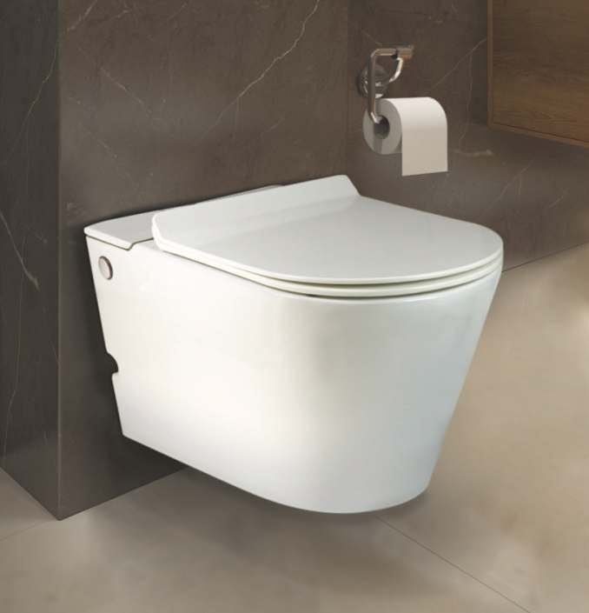
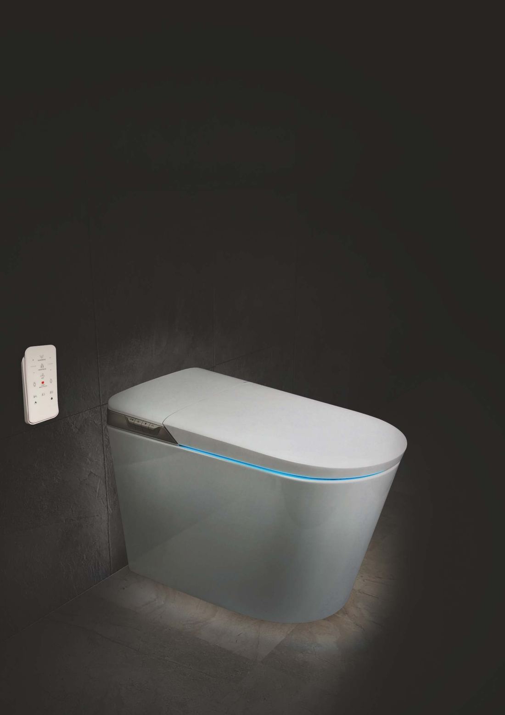
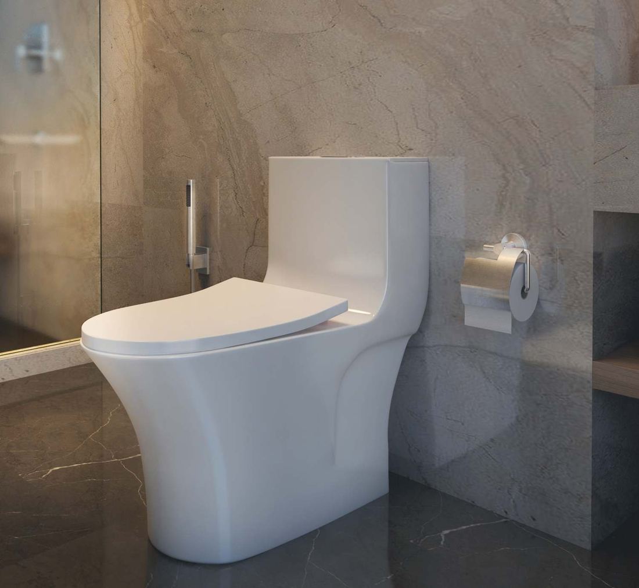
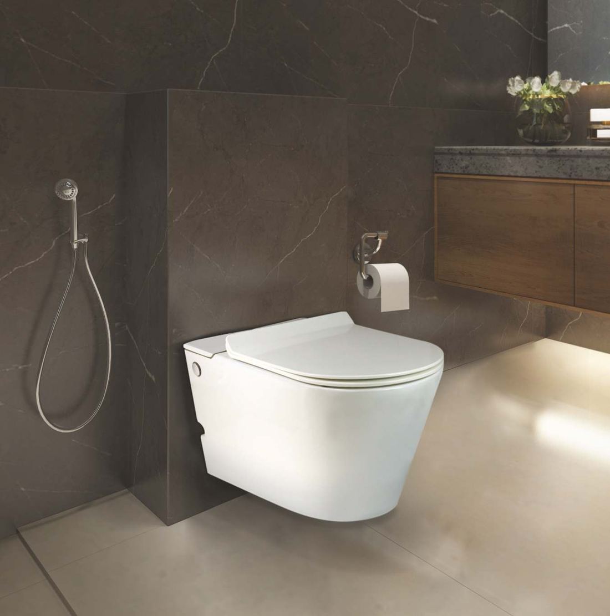
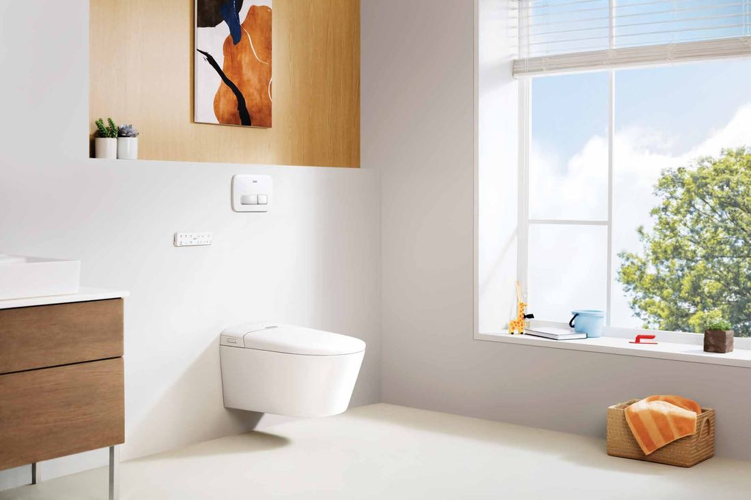
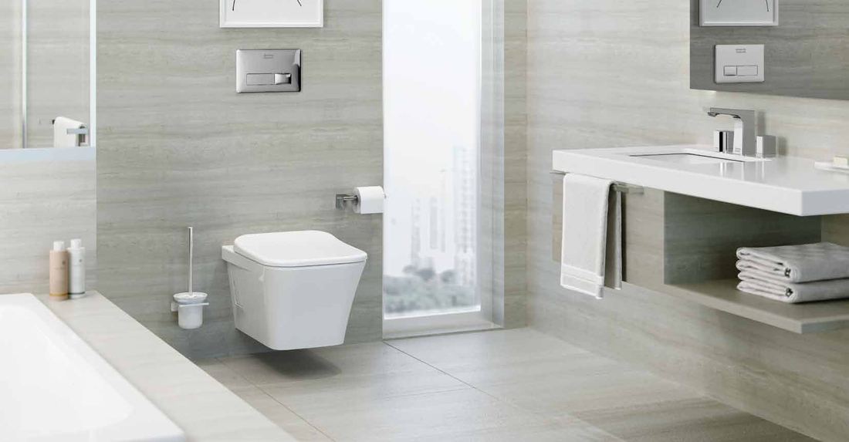
Wall-hung WCs with concealed cisterns and load-bearing in-wall frames, back-to-wall and standard floor-mounted models, one-piece and two-piece configurations, and rimless bowls whose flush path runs around an open rim rather than through an enclosed channel — which removes the hardest part of a WC to clean. Available in a range of projections, so a compact guest bathroom is not forced to accept a bowl sized for a master suite.
Basins
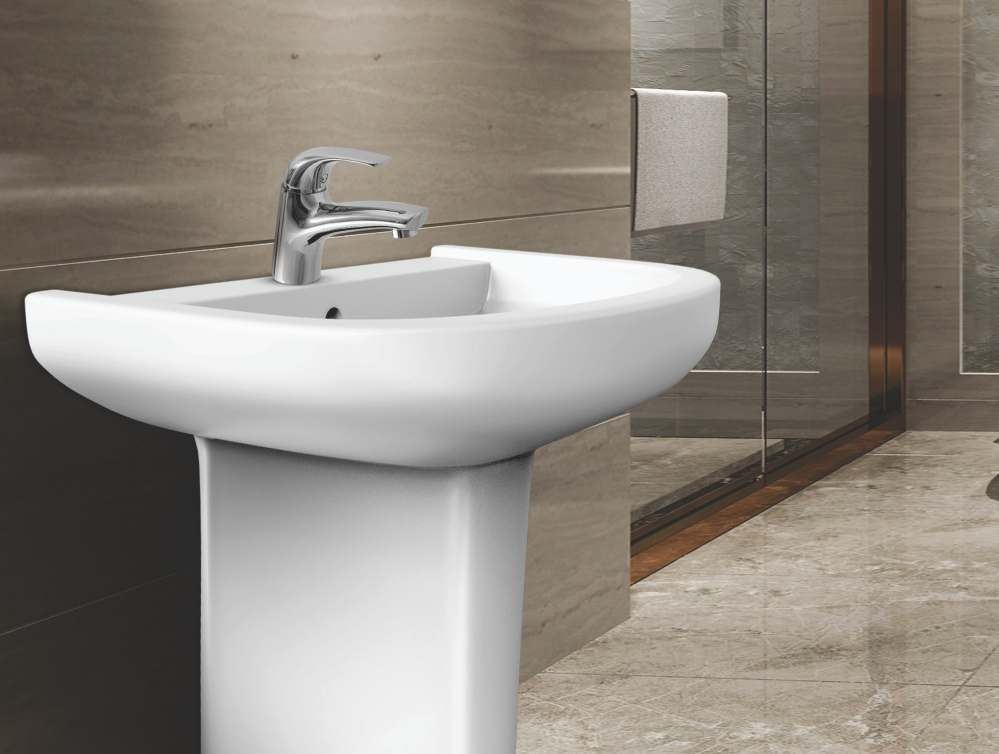
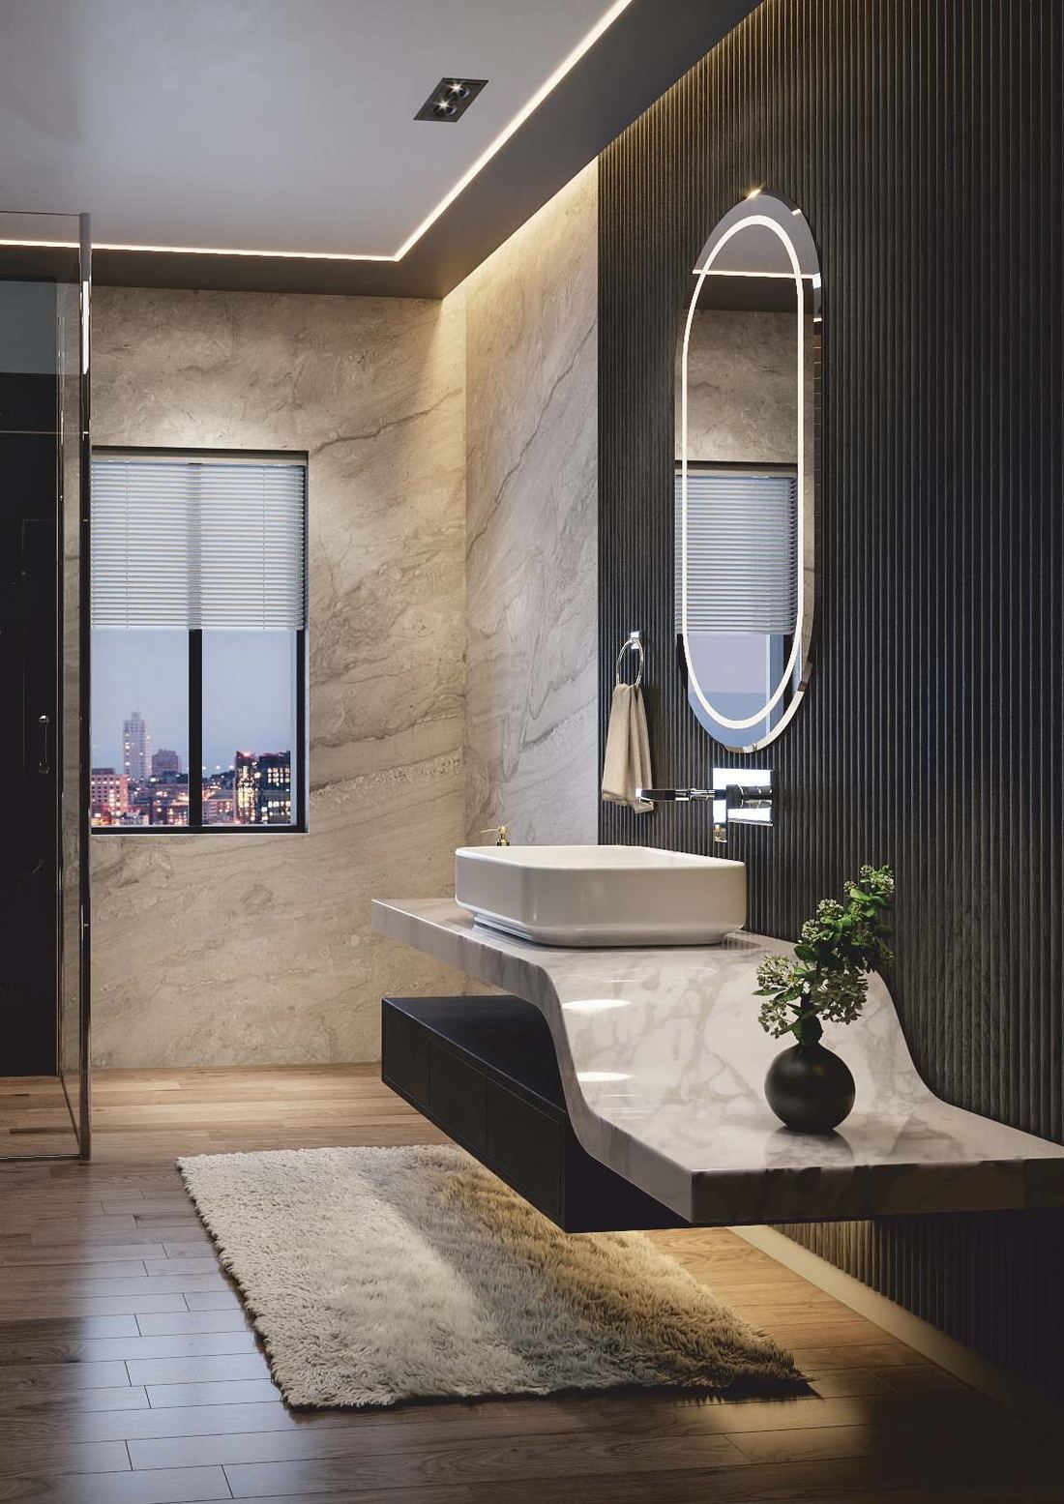
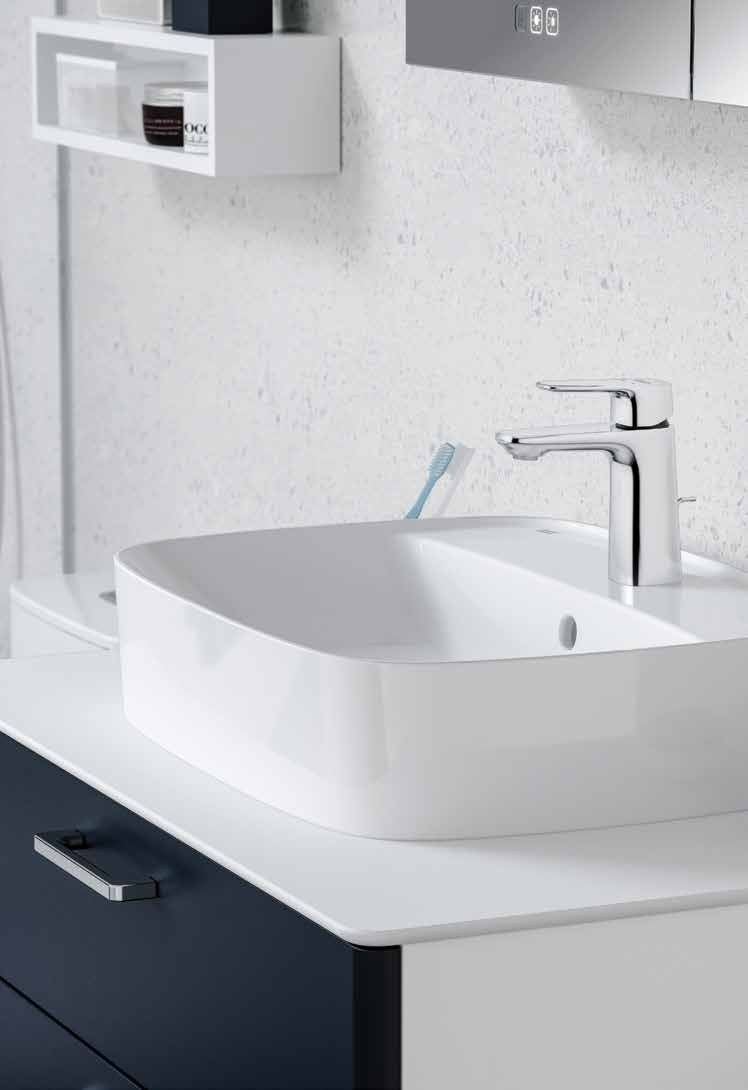
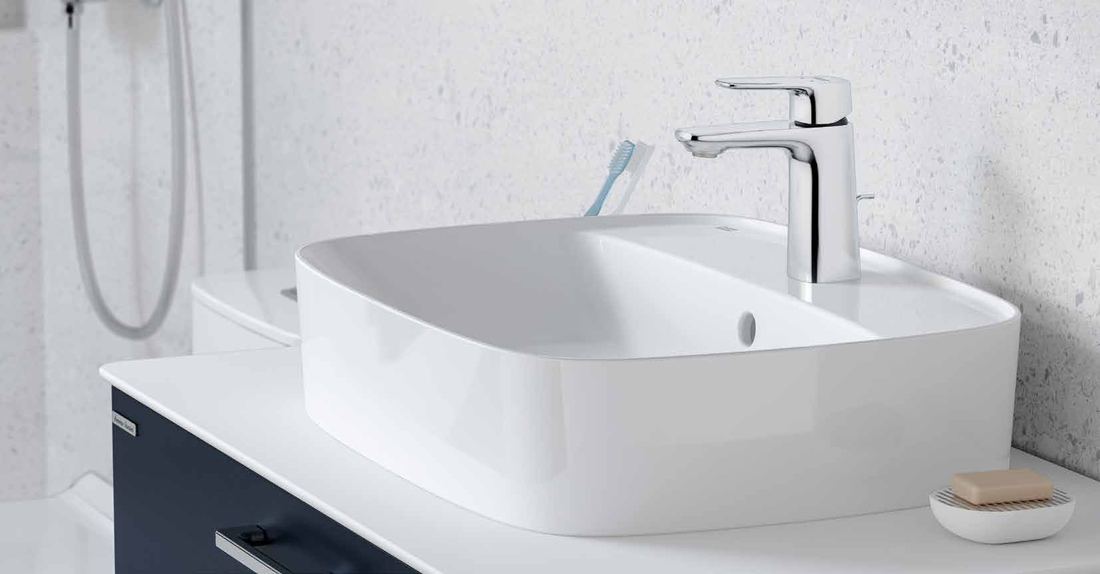
Counter-top and vessel basins, under-counter basins, semi-recessed, wall-hung and full pedestal formats, in ceramic, engineered stone and specialty materials. Round, oval, rectangular and asymmetric forms across widths from compact powder-room sizes to generous twin-basin installations.
Concealed cisterns and frames
In-wall cistern systems with load-rated frames, dual-flush actuation and — the point that decides whether the system is worth building in — full mechanism access through the actuator plate. Actuator plates are available in finishes coordinated to the bath fittings so the visible plate does not become the one mismatched element in an otherwise considered bathroom.
Complete suites
Where a coherent programme is wanted, matched WC, basin, vanity and accessory ranges from a single design family, so radii, glaze tone and proportion carry through the room. White glaze is not a single colour, and two manufacturers' whites side by side are immediately and permanently visible.
Getting the dimensions right
- Work to the finished floor level. Rim heights, WC frame heights and drain positions must all be set against the floor as it will be after tile and adhesive, not against the bare slab. This single oversight puts more bathrooms 15 to 20 mm out than any other.
- Confirm the drain type early. S-trap and P-trap configurations are not interchangeable once the plumbing is cast. The WC has to be chosen before the drainage is finalised, not after.
- Match basin to counter depth. A vessel basin on a shallow counter crowds the space and throws water at the wall. Settle counter depth and basin form as one decision.
- Check the mixer against the basin. Spout height and projection have to clear the basin rim and land near its centre. This is where sanitaryware and bath fittings must be selected together rather than in sequence.
- Ask how it is serviced. Seat hinges, flush valves, seals and cartridges all wear. Choose systems whose wearing parts are replaceable and available in India years from now.
How the Velora framework applies to sanitaryware
Velora Select covers practical residential and builder-floor projects, where robust glaze, dependable flush performance, easy servicing and consistent availability across units are the governing criteria. Velora Elite covers premium residences, where rimless bowls, wall-hung installations, refined basin forms and coordinated actuator finishes come into play. Velora Forte serves luxury and bespoke architectural projects with imported ranges, specialty materials and complete design-family suites, specified by private appointment.
For architects, builders and developers
For architects and interior designers we prepare sanitaryware schedules that carry model references, rough-in dimensions, drain configurations and finished-floor set-out heights — enough for a site engineer to build to without a second conversation. For builders and developers we plan multi-unit specifications with consistent availability across phases, delivery sequenced to the site programme, and a clear view of long-term spare-part support.
Over the last decade we have supported more than 3,541 clients across 6 states and 2 countries, on projects ranging from practical residential developments to premium architectural work.