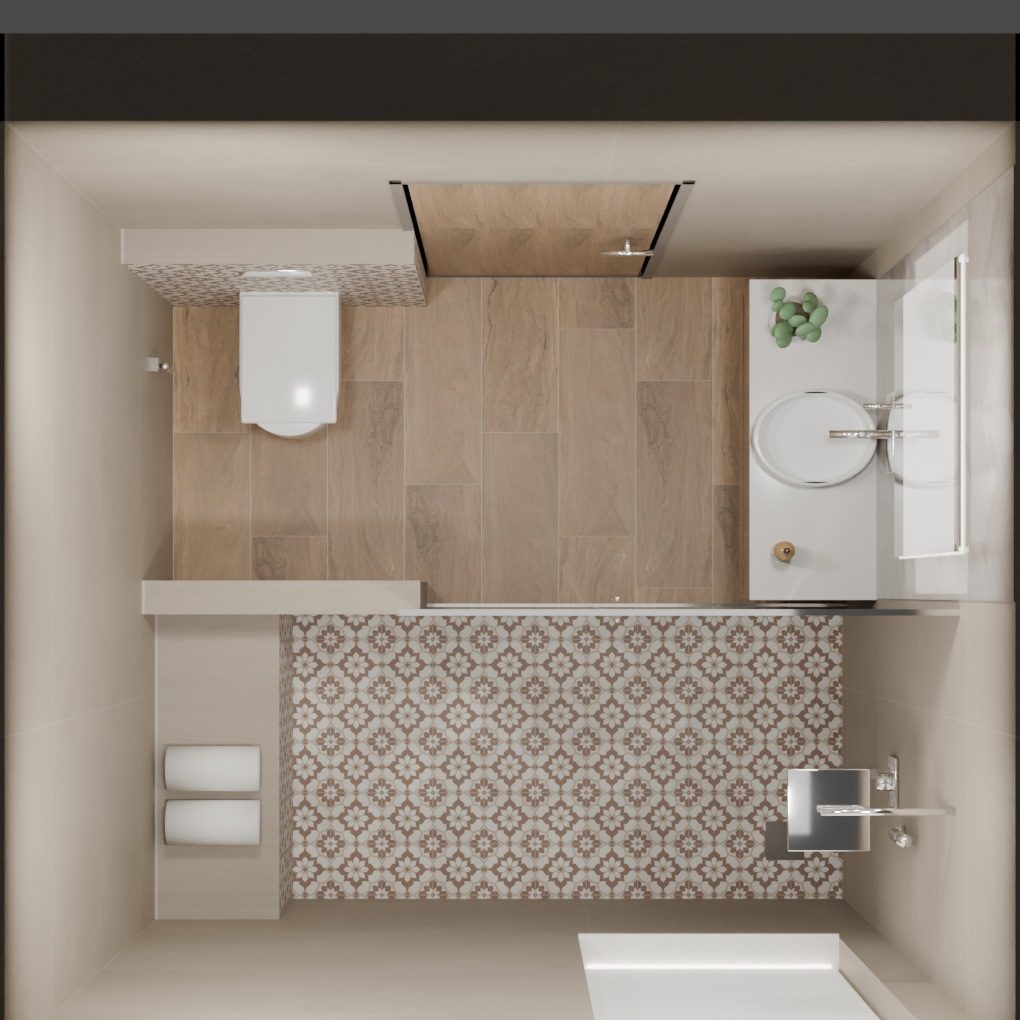
See your washroom before a single tile is ordered.
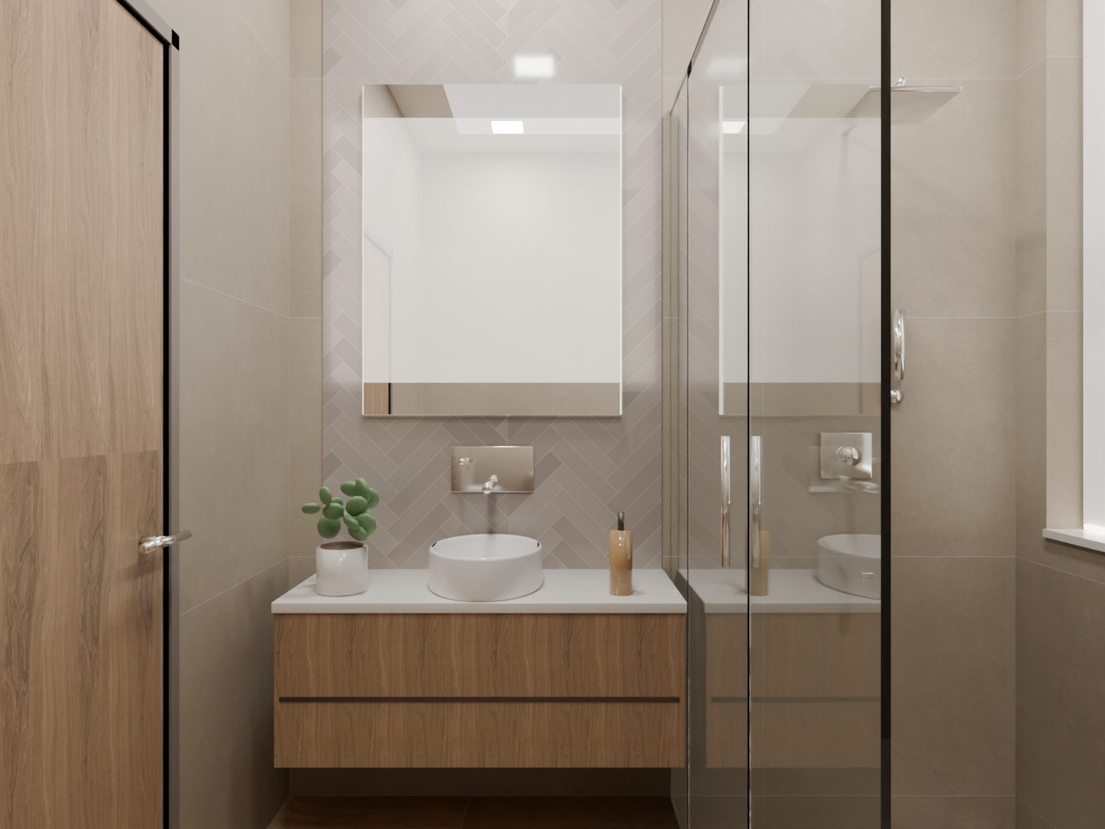
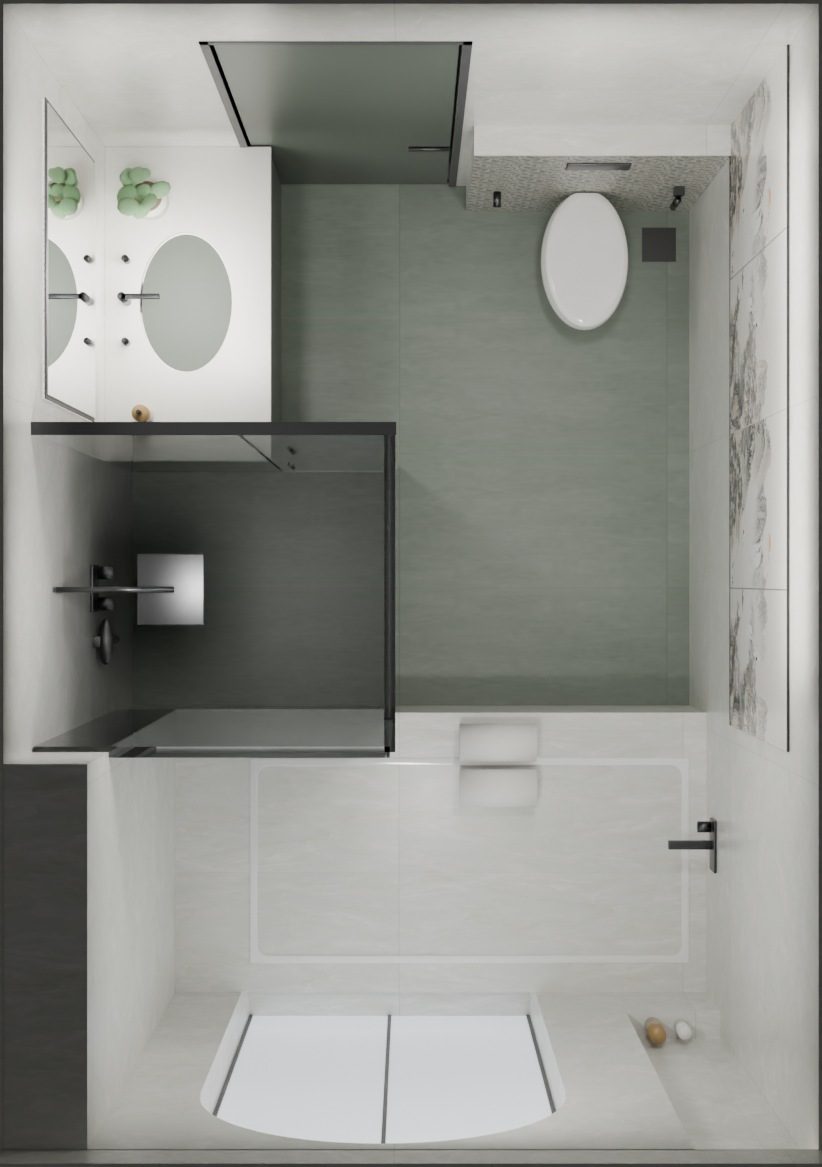
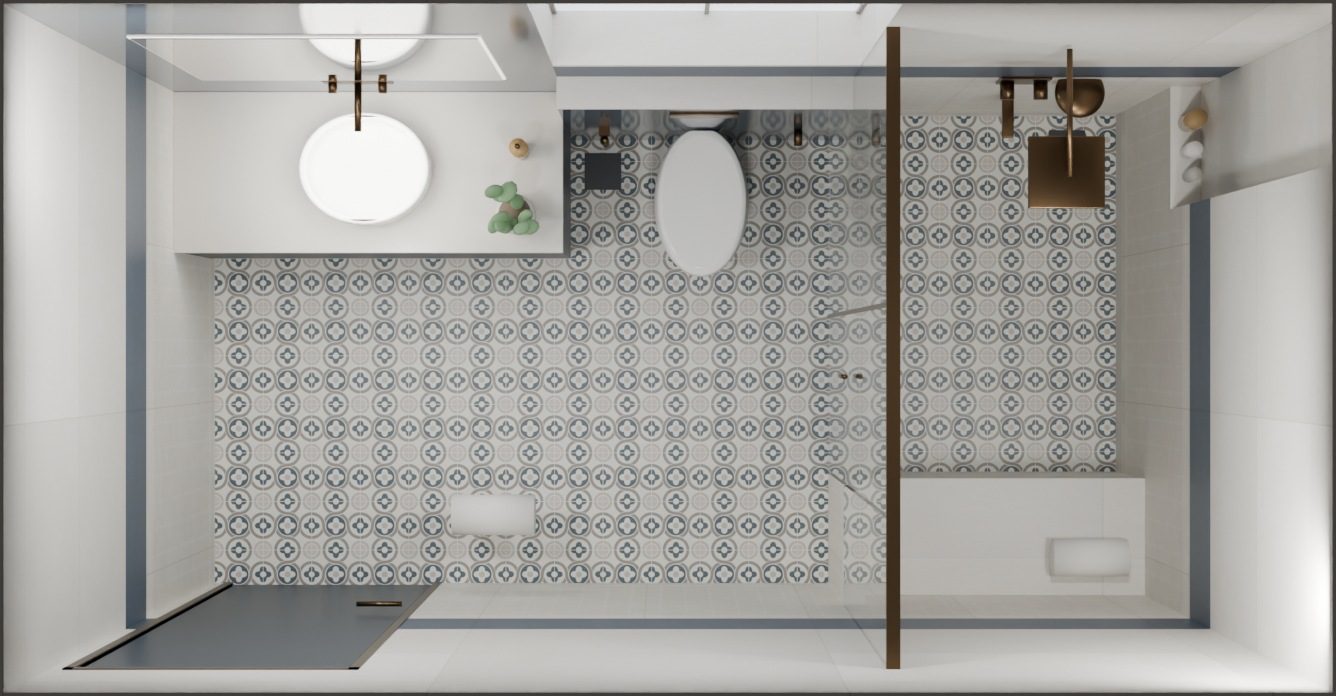
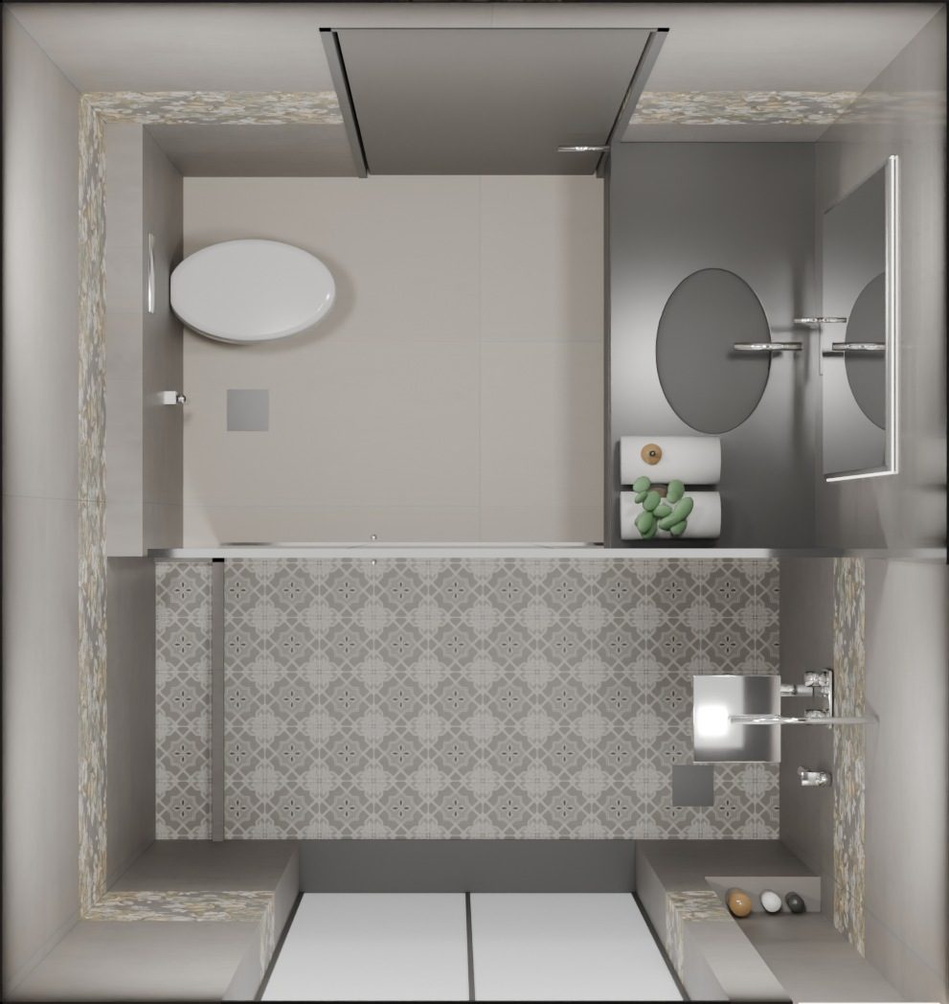
We build your bathroom in 3D from your architect’s layout — rendered with the actual tiles you are choosing at the studio, at their real size.
A tile looks different at 600x1200 on a full wall than it does as a sample in your hand, and a patterned dado looks different at the height it will actually sit. Most bathroom regret is not about quality — it is about scale and combination, discovered too late. So for washroom projects taken up with us, we model the room and show you the scheme before anything is ordered.
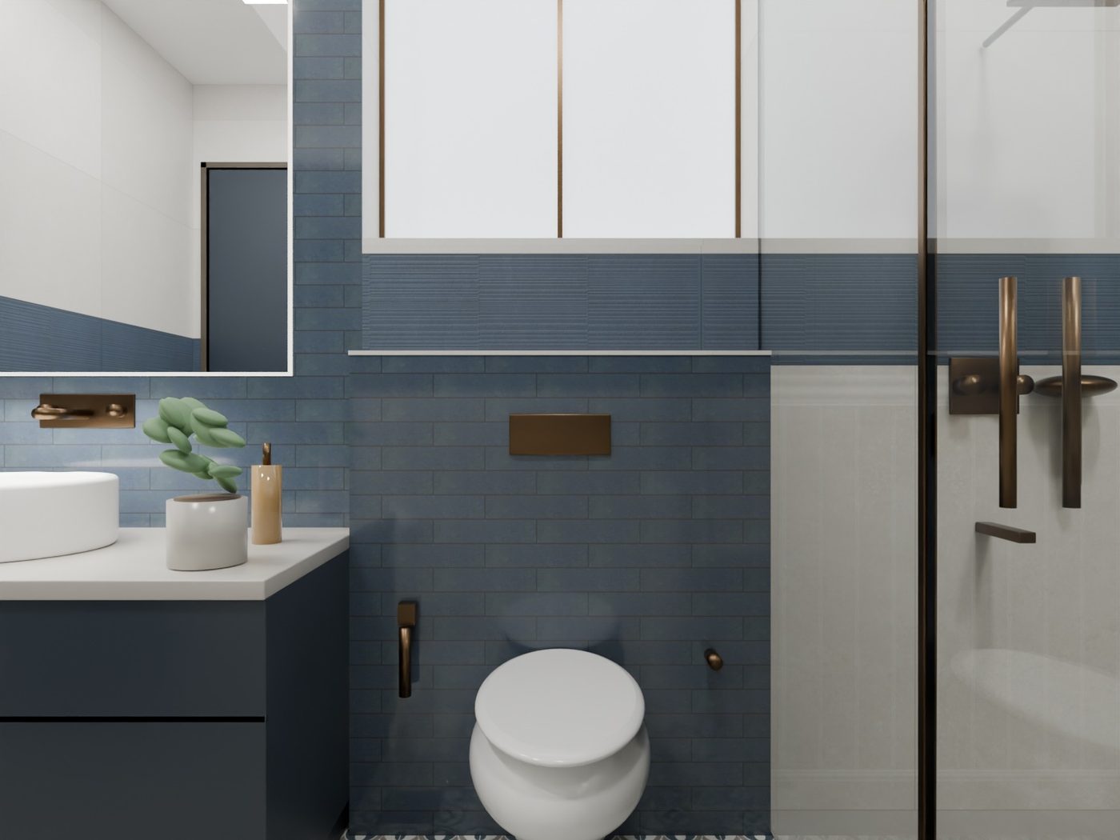
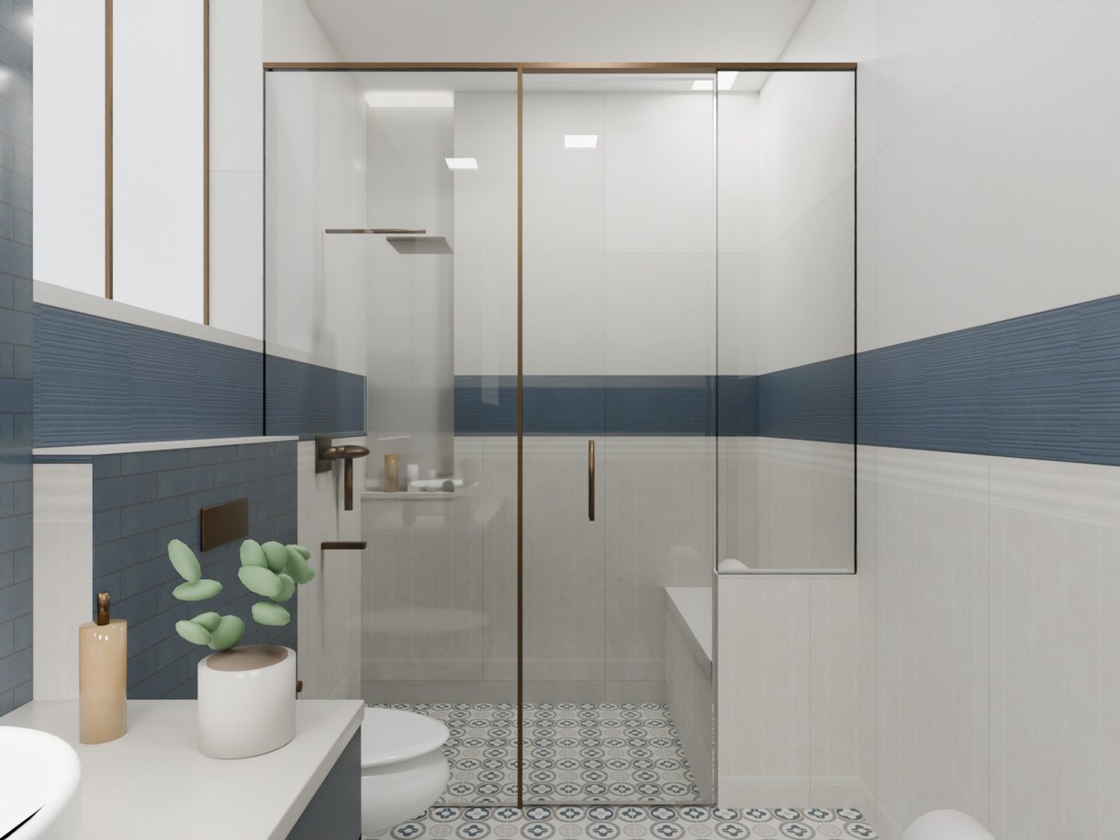
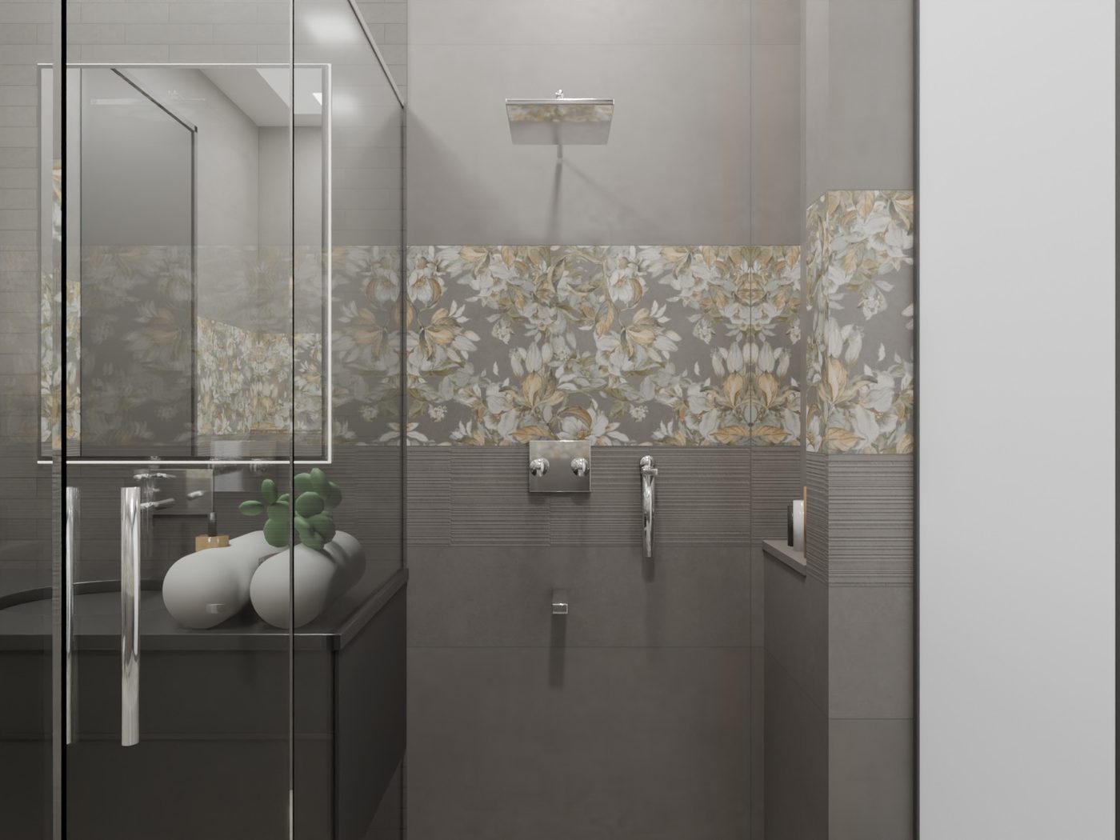
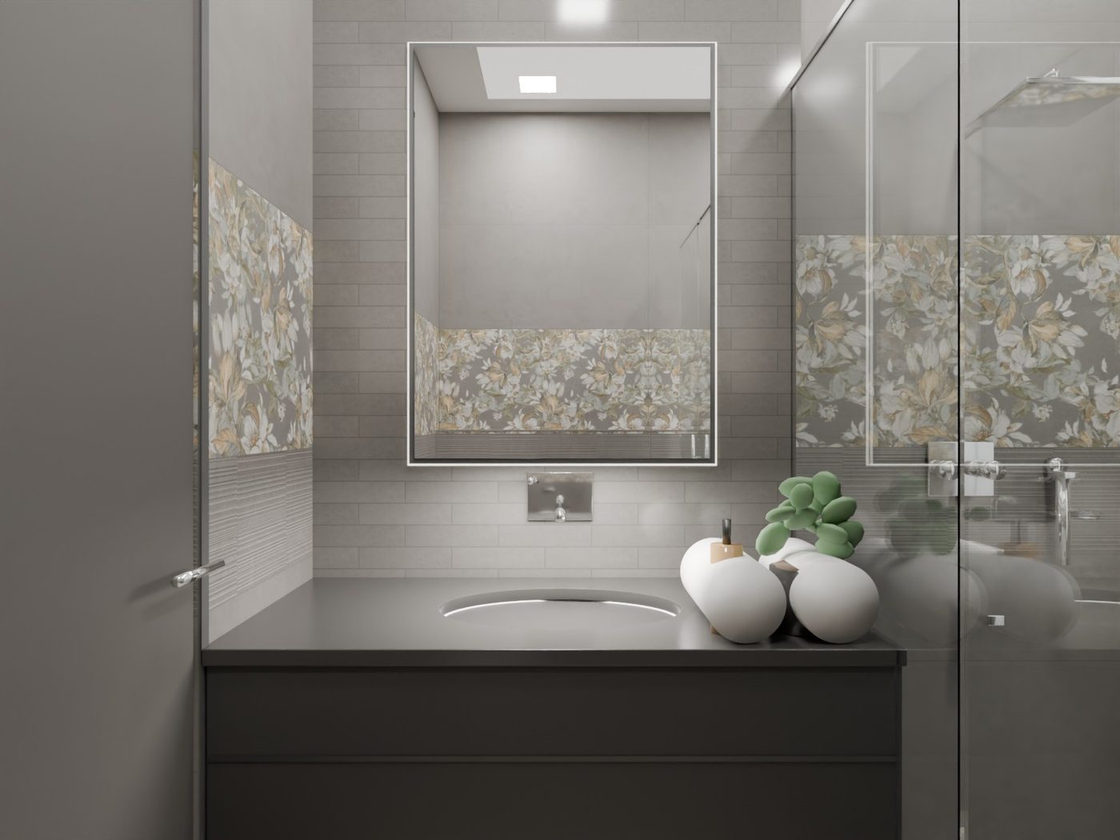
What separates this from a generic 3D service is what the surfaces are made of. Every wall, floor and niche in these images is built from photographs of the specific tile on our studio floor in Sector 82, Mohali, mapped at its true dimensions. When you see a pattern repeat across a wall, that is how it will repeat. When a decor band meets a ribbed panel, that is the join you will get. It is a preview of your own selection, not a stylised impression of it.
How It Works
Four steps, in the order that matters.
01
Bring the layout
Your architect’s toilet plan with dimensions, or accurate measurements of the room. We work from the real geometry — wall lengths, door swings, window positions, the height of a ledge wall — not from a generic template.
02
Choose the materials
You select tiles, panels and fittings at the studio the way you normally would — in daylight, in hand, at full size. Nothing about that step changes.
03
We build the room
The room is modelled to your dimensions and every surface is mapped with photographs of the exact tiles you picked, at true scale. Patterns repeat the way they will on your wall; a dado lands where it will actually land.
04
You judge it before ordering
You get plan, bathing area, basin wall and WC wall views. Change the wall tile, move the dado, swap a finish — and see it again. Only then does anything get ordered.
Recent Work
Washrooms we visualised before they were built
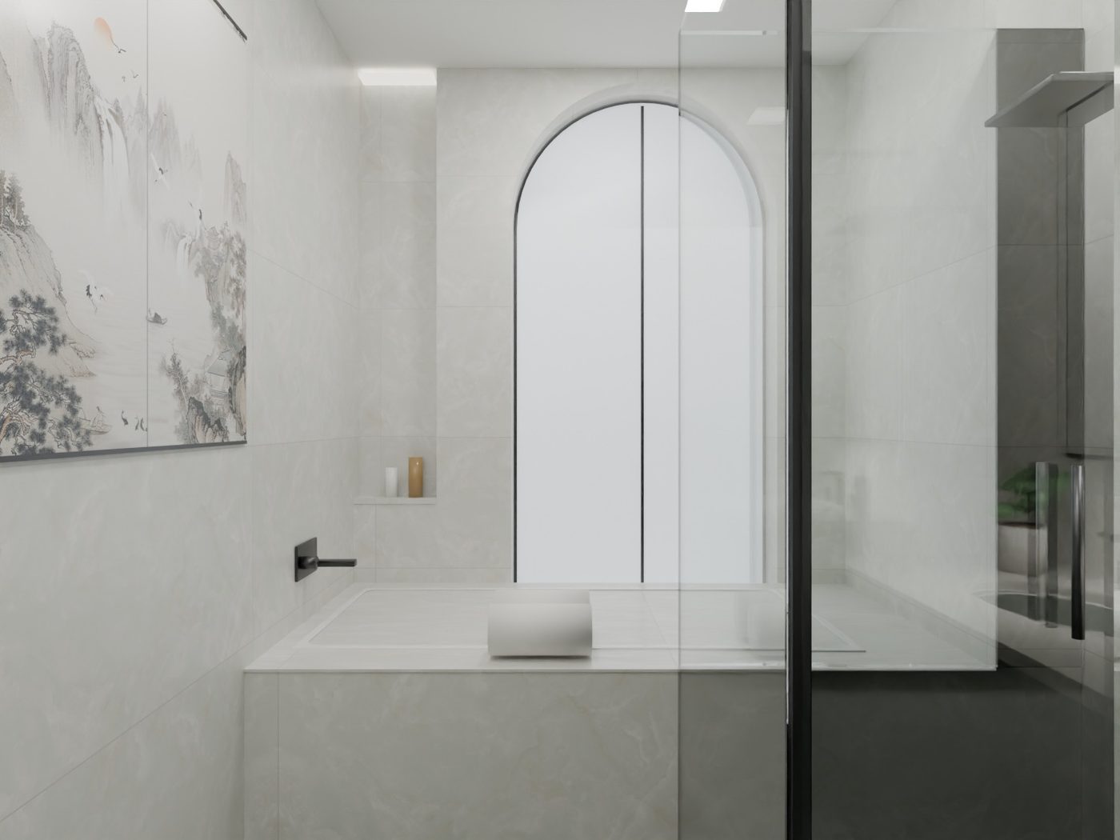
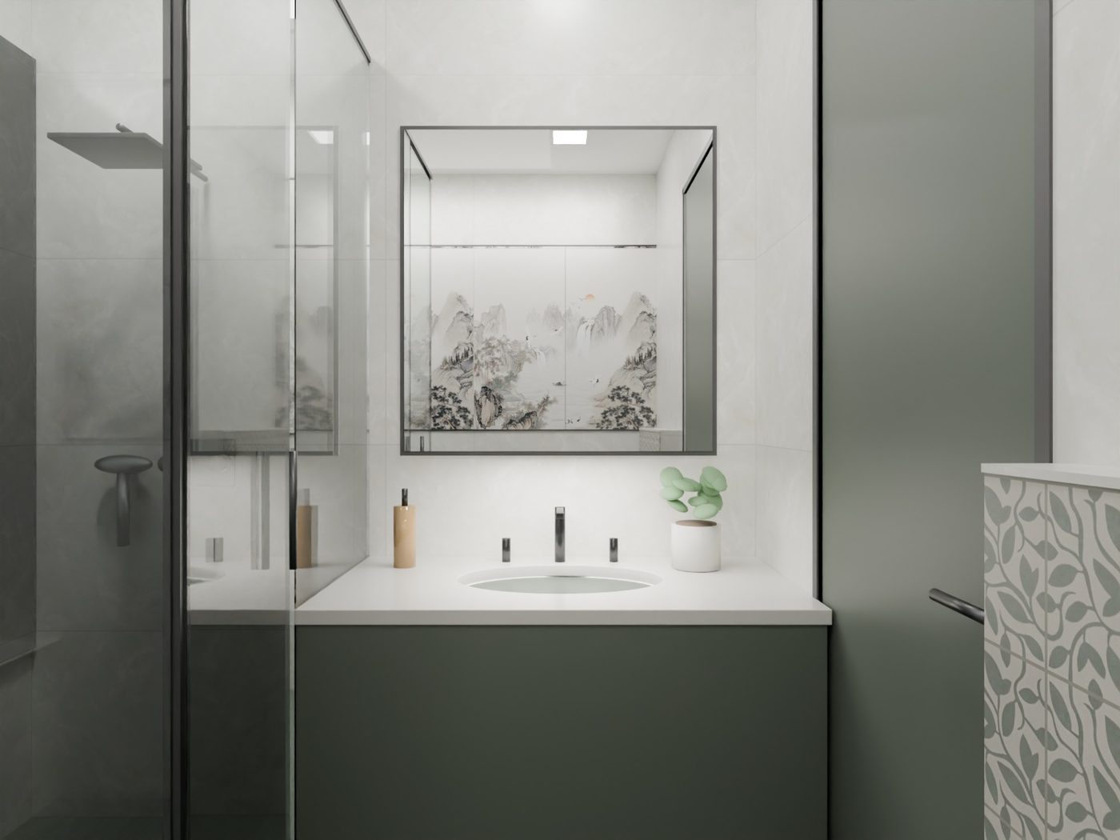
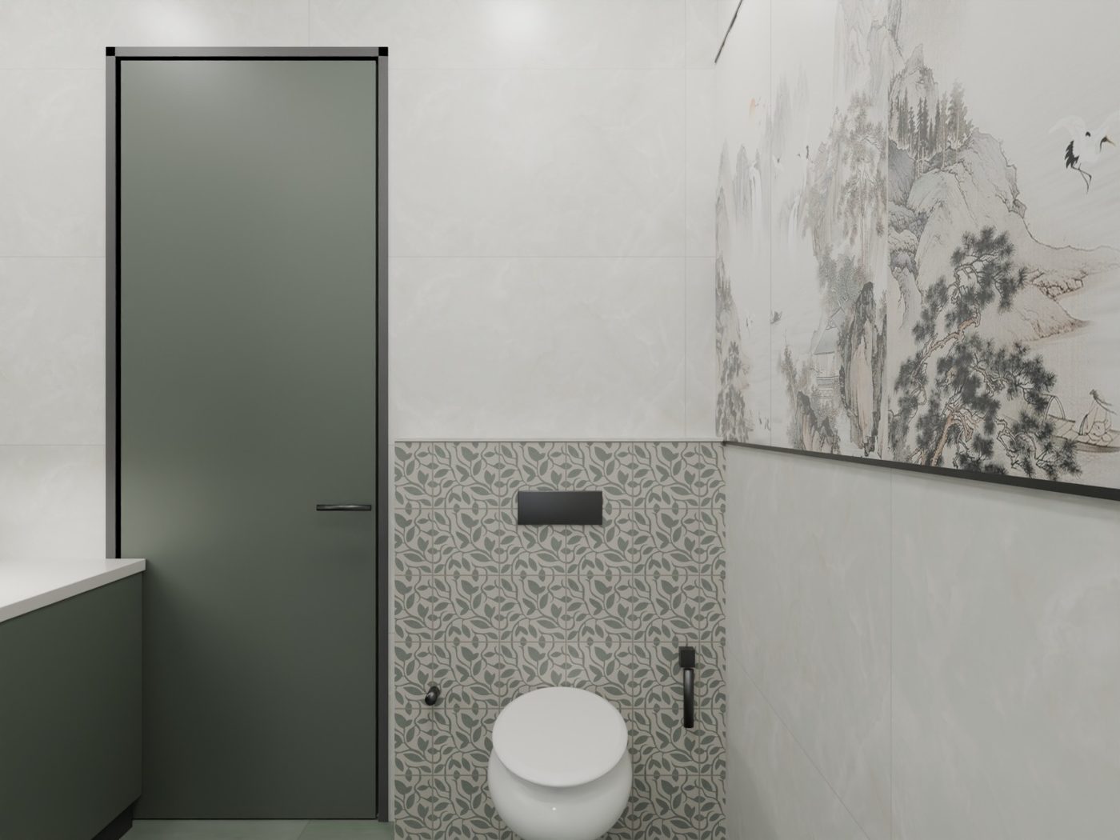
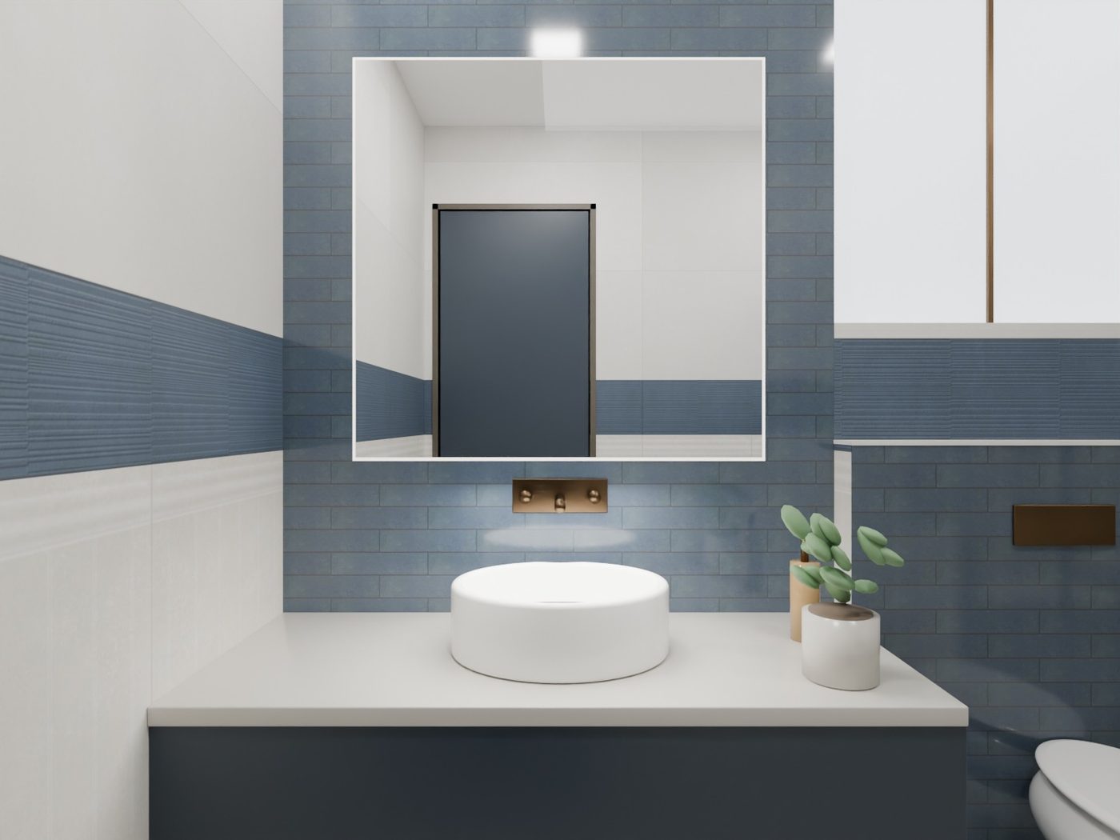
Four washrooms from a single residence, each in a different material scheme — every surface rendered from the tiles selected at our studio. Click any image to view it larger.
Bath & Shower RecessLarge-format stone look · patterned feature wallVanity & Mirror WallFramed mural panel · undercounter basinWC Wall & EntryPatterned dado · sage joineryBasin Wall in AquaRibbed blue wall tile · bronze fittingsWC & Vanity RunBlue dado · bronze fittingsFull Room ViewPatterned floor · ribbed blue wallsShower Recess in GraphiteRibbed graphite panel · floral decor bandVanity in GraphiteDecor band · dark vanityVanity in Warm NeutralsHerringbone wall · oak vanityPlan View · Sage SchemeRendered from the architect’s layoutPlan View · Aqua SchemeRendered from the architect’s layoutPlan View · Graphite SchemeRendered from the architect’s layoutPlan View · Warm SchemeRendered from the architect’s layout
3D visualisations produced by IDC using the client’s selected materials. Shared with permission; project identity withheld.
Why we do this at all
Imperial Design Concepts is a material studio, not a design firm — we are not trying to replace your architect. The layout, the plumbing and the design intent stay theirs. What we add is the one thing a material supplier is uniquely placed to add: an honest picture of how the specific materials leaving our floor will look once they are on your walls.
It shortens arguments, too. When a family is split between two wall tiles, or an architect and a client are describing the same room differently, a rendered view settles it in a minute. And when a decision does change, it changes on screen instead of after two hundred square feet have been cut.
Practically, this suits Velora Elite and Velora Forte projects best, where the material budget justifies the care. For a straightforward builder-floor washroom, honest samples in daylight are usually enough — and we will say so.
Where to start
Bring your washroom drawings to the studio at Plot No. 729, Industrial Area JLPL, Sector 82, Mohali — about twenty minutes from Chandigarh, open Monday to Saturday, 10:00 am to 7:00 pm. If you are still shortlisting, our tile size guide and bathroom planning guide are worth reading first, and the full material gallery shows what is currently on the floor.
Questions We Are Asked Often
Questions about 3D washroom design
Do the 3D views use the actual tiles I am selecting?
Yes — that is the whole point. Every surface in the render is built from photographs of the specific tile, panel or slab on our studio floor, mapped at its true size so a 600x1200 reads as 600x1200 and a patterned tile repeats exactly as it will on the wall. The render is a preview of your selection, not a mood image.
What do I need to bring to get a 3D view made?
Your architect’s toilet layout — the plan with dimensions, and elevations if you have them — plus a rough idea of the look you want. If drawings are not ready yet, bring accurate measurements of the room, door and window positions, and where the WC, basin and shower are meant to go.
How long does it take?
Once the layout and the tile shortlist are settled, the views usually take a few working days. Most of the time goes into getting the tile textures right at true scale rather than into the rendering itself.
Can I see options before deciding?
That is the most useful way to use it. Changing a wall tile or a dado height in the model costs nothing; changing it on site costs a great deal, so we would rather show you two or three schemes and let you compare them properly than talk you into the first one.
What views do I get?
A standard set of four: a plan view of the whole room, the bathing or shower area, the basin and mirror wall, and the WC wall. Additional views can be added where a room has a feature wall or an unusual corner worth studying.
Is this available for every project?
It is offered as part of the material selection process for washroom projects taken up with us at the Sector 82 studio. Bring your drawings and we will tell you honestly whether 3D views will help your particular room or whether samples in daylight are enough.
Begin Here
Bring the drawing. Leave with the picture.
Come to the studio in Sector 82, Mohali with your washroom layout and we will work through the material scheme with you — on the floor, and on screen.