IDC Guide

How Much Extra Tile to Order

Nearly every shortfall we are called about started the same way: someone multiplied length by breadth and ordered exactly that. Here is what the number actually needs to include.

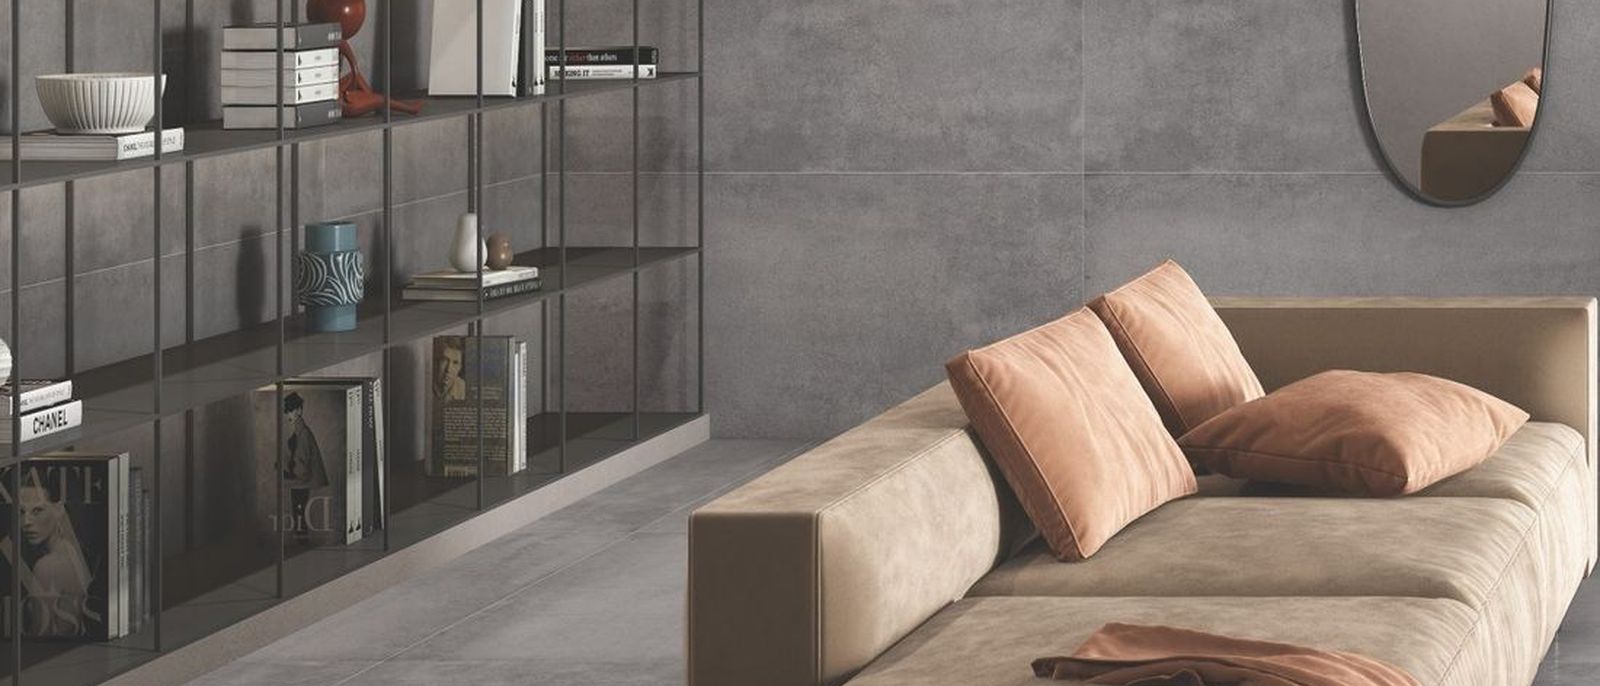
Concrete-look porcelain floor in a lounge setting

Area is where a tile order begins, not where it ends. Between the measured area and the boxes that should arrive on site sit the cuts, the pattern, the shape of the room and a small reserve you will be grateful for years later. None of it is complicated, but it has to be decided before the order goes in — because a top-up from a later production batch will not match what is already on your floor.

The working allowances

For a straight, grid layout in a simple rectangular room, plan 7–10% over the measured area. For a diagonal layout, or a room with columns, niches, alcoves and multiple doorways, 12–15% is more realistic. Herringbone, chevron and other angled patterns cut the most: 15–20% is normal, because every piece at the perimeter is cut twice.

Larger formats push the figure up rather than down. A cut taken off a 600x600 tile wastes a small offcut; the same cut across a 1200x1800 piece can waste most of a tile, because what remains is rarely usable elsewhere in the room.

Why the layout drawing changes the number

A drawn layout is what converts area into an honest quantity. It fixes the starting line, decides where full pieces land and where cuts fall, and reveals whether a room can be set out so that offcuts from one wall serve the opposite one. Two identical rooms can differ by several boxes purely on where the layout begins.

The drawing also protects the look of the finished floor. Without it, a room is often started from one corner and ends with a sliver against the most visible wall. With it, the sliver moves under the wardrobe. Ask for the layout before ordering — it is a planning step, not a formality.

Shade, calibre and the batch reserve

Porcelain and ceramic are fired in batches, and colour and size vary slightly between them. Every box carries a shade and calibre code, and all material for one continuous area should come from the same codes. This is why a mid-job top-up is risky: the new boxes may be a visible half-tone different across the same floor.

Keep a reserve after handover — for most homes two to three square metres per material, or a full box of anything used in a small area. Store it flat, indoors and dry. A cracked tile after a dropped pot is a fifteen-minute repair with matching stock, and a very unhappy conversation without it.

What else belongs in the order

Skirting, if it is being cut from the same tile, consumes floor tiles and must be counted separately — running metres converted back into pieces. Steps and risers need extra for mitres. Wall and floor quantities are calculated separately even when the material is the same, because the layouts differ.

Confirm the piece count per box and the coverage per box rather than working in area alone: boxes ship in whole units, and a quantity that rounds up half a box is simply half a box of reserve you did not have to plan for.

How we work it out

At the studio we take the area statement or the architect's drawing, apply the allowance that fits the actual layout and pattern rather than a blanket percentage, add the skirting and step material, and reconcile the total to whole boxes with the batch reserve included. It takes about twenty minutes across a table and removes the most common cause of a stalled site. Bring the drawings to Sector 82, Mohali, or read our tile size guide first if the format is still open.
The IDC Library

More guides to keep reading

Open living space finished in large-format stone-look porcelain
Tiles · 6 min read

Large-Format Tiles and Slabs, Explained

What actually changes past 800x1600 mm — substrate flatness, adhesive, handling, layout and edge detail, and how to brief an installer for it.

Read the guide →
Stone floor terrace living room — large-format tile ambience
Tiles · 5 min read

The Tile Size Guide for Indian Homes

From the ever-dependable 2x4 to the 32x64 and the new 1200x1800 (6x4) floors premium homes are moving to — where each size shines, and the planning that lets a large format deliver.

Read the guide →

All Guides

Questions We Are Asked Often

Questions about this guide

How much extra tile should I order for wastage?

For a straight layout in a simple room, 7–10% over the measured area. For rooms with many cuts, columns or doorways, 12–15%. For herringbone, chevron or diagonal patterns, 15–20%. Larger formats sit at the higher end of each range because a single cut can waste most of a piece.

Does tile size change how much wastage to allow?

Yes. Larger formats generally need a higher allowance. An offcut from a 600x600 tile is often reusable elsewhere in the room; the remainder of a cut 1200x1800 piece usually is not, so more full pieces are consumed at the perimeter.

Why should all my tiles come from the same batch?

Tiles are fired in batches and both shade and calibre vary slightly between them. Boxes carry shade and calibre codes, and one continuous area should be laid from matching codes. A top-up ordered later may be a visibly different half-tone even though it is the same product name.

How much tile should I keep as spare after the work is finished?

For most homes, two to three square metres of each material, or one full box where a material was used in a small area. Store it flat, indoors and dry. It makes a future breakage a simple repair rather than a search for a discontinued shade.

Do I need to order extra for skirting and steps?

Yes, and separately. Skirting cut from floor tile consumes whole tiles — convert the running metres back into pieces. Steps and risers need additional material for mitred edges. Wall and floor quantities should always be calculated on their own layouts even when the material is identical.

Can I order exactly the measured area and top up later?

It is the most common cause of a stalled site. Beyond the batch-matching risk, a specific size or shade may simply be out of production by the time the shortfall appears. The allowance and the reserve are far easier to plan than a mid-job substitution.

Can IDC work out my tile quantity?

Yes. Bring your area statement or the architect's drawing to our studio at Plot No. 729, Industrial Area JLPL, Sector 82, Mohali and we will work the quantity against your actual layout, including skirting, steps and batch reserve, and reconcile it to whole boxes. Open Monday to Saturday, 10:00 am to 7:00 pm; Sundays by appointment.

Continue at the Studio

Reading prepares the decision. Seeing settles it.

Bring your drawings or simply your questions to the studio in Sector 82, Mohali — we will work through them against real material.

Schedule a Studio Visit